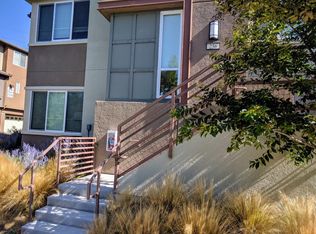
Welcome to 258 Odyssey Ln, a spacious newer-construction residence in the heart of Milpitas. Offering approximately 1,970 sq ft of thoughtfully designed living space, this home features 4 bedrooms, 3.5 bathrooms, and an attached two-car side-by-side garage with a Tesla Level 2 EV charger. The entry level includes a private bedroom and full bathroom, ideal for guests, multigenerational living, or a home office. The open-concept main level features a generous living and dining area, center-island kitchen, powder room, and private balcony perfect for relaxing or entertaining. Additional highlights include central HVAC, high ceilings, fresh interior paint, new carpet, and hardwood flooring throughout the great room. Upstairs are three additional bedrooms, including a spacious primary suite with a walk-in closet and en-suite bathroom. Conveniently located near Mabel Mattos Elementary, Rancho Milpitas Middle School, Milpitas High School, Costco, H Mart, Great Mall, and the Milpitas Transit Center with BART and VTA access. Easy access to Highways 680, 880, and 237 provides a convenient commute to Apple, Google, NVIDIA, and other major Silicon Valley employers. Enjoy exceptional space, comfort, and connectivity in one of Milpitas most convenient neighborhoods.
For sale
Price cut: $100K (8/29)
$1,250,000
258 Odyssey Ln #24, Milpitas, CA 95035
4beds
1,947sqft
Condominium, Residential
Built in 2015
-- sqft lot
$1,237,600 Zestimate®
$642/sqft
$417/mo HOA
What's special
- 32 days
- 737
- 19
Zillow last checked:
Listing updated:
Listed by:
Andy Tse 01345580 408-807-8808,
Intero Real Estate Services 408-741-1600,
Eric Tran 01842444 408-508-7900,
Intero Real Estate Services
Source: MLSListings Inc,MLS#: ML82056278
Facts & features
Interior
Bedrooms & bathrooms
- Bedrooms: 4
- Bathrooms: 4
- Full bathrooms: 3
- 1/2 bathrooms: 1
Dining room
- Features: DiningFamilyCombo
Family room
- Features: KitchenFamilyRoomCombo
Heating
- Central Forced Air
Cooling
- Ceiling Fan(s), Central Air
Appliances
- Included: Gas Cooktop, Refrigerator
Features
- High Ceilings, Walk-In Closet(s)
Interior area
- Total structure area: 1,947
- Total interior livable area: 1,947 sqft
Property
Parking
- Total spaces: 2
- Parking features: Attached
- Attached garage spaces: 2
Features
- Stories: 3
Details
- Parcel number: 08682065
- Zoning: R3
- Special conditions: Standard
Construction
Type & style
- Home type: Condo
- Property subtype: Condominium, Residential
Materials
- Foundation: Slab
- Roof: Tile
Condition
- New construction: No
- Year built: 2015
Utilities & green energy
- Gas: PublicUtilities
- Sewer: Public Sewer
- Water: Public
- Utilities for property: Public Utilities, Water Public
Community & HOA
HOA
- Has HOA: Yes
- Amenities included: Barbecue Area
- HOA fee: $417 monthly
Location
- Region: Milpitas
Financial & listing details
- Price per square foot: $642/sqft
- Tax assessed value: $1,088,530
- Date on market: 8/1/2026
- Listing agreement: ExclusiveRightToSell
Estimated market value
$1,237,600
$1.18M - $1.30M
$5,162/mo
Price history
| Date | Event | Price |
|---|---|---|
| 8/29/2026 | Price change | $1,250,000-7.4%$642/sqft |
Source:  MLSListings Inc #ML82056278 Report a problem MLSListings Inc #ML82056278 Report a problem | ||
| 8/1/2026 | Listed for sale | $1,350,000+49.7%$693/sqft |
Source: MLSListings Inc #ML82056278 Report a problem | ||
| 7/31/2015 | Sold | $902,000$463/sqft |
Source: Agent Provided Report a problem | ||
Public tax history
| Year | Property taxes | Tax assessment |
|---|---|---|
| 2026 | -- | $1,088,530 +2% |
| 2025 | $13,269 +2.7% | $1,067,187 +2% |
| 2024 | $12,926 +0.5% | $1,046,262 +2% |
| 2023 | $12,862 +0.8% | $1,025,748 +2% |
| 2022 | $12,765 +1.7% | $1,005,636 +2% |
| 2021 | $12,554 +1.8% | $985,919 +1% |
| 2020 | $12,333 | $975,810 +2% |
| 2019 | $12,333 +6.6% | $956,678 +2% |
| 2018 | $11,568 | $937,921 +2% |
| 2017 | $11,568 +1.4% | $919,531 +2% |
| 2016 | $11,412 | $901,501 +512.2% |
| 2015 | -- | $147,253 |
Find assessor info on the county website
Monthly payment
Est. payment
Payment breakdown
Explore the cost of this home by adjusting the details. Changes won't be saved.Climate risks
Neighborhood: 95035
Nearby schools
Schools provided by the listing agent
- Elementary: MabelMattosElementary
- Middle: RanchoMilpitasJuniorHigh
- High: MilpitasHigh
- District: MilpitasUnified
Source: MLSListings Inc. This data may not be complete. We recommend contacting the local school district to confirm school assignments for this home.

Similar homes
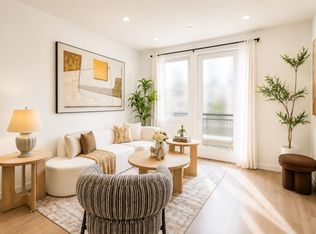
- $998,0003 bd3 ba1.7k sqft1463 Lavender Loop, Milpitas, CA 95035New Construction
 MLS ID #ML82059149, Jing Hu. MLSListings Inc
 - $1,249,8004 bd4 ba1.9k sqft1802 Midnight Cir, San Jose, CA 95133For Sale
 MLS ID #ML82059028, Alice Sun. MLSListings Inc
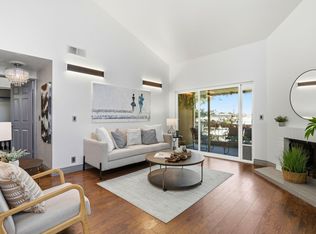
 - $1,049,9994 bd2 ba1.5k sqft180 Marylinn Dr, Milpitas, CA 95035For Sale
 MLS ID #226091139, Aysegul Kufluoglu. MetroList Services of CA
 - $1,288,0004 bd4 ba1.8k sqft1022 Onofrio Ln Unit 1, San Jose, CA 95131For Sale
 MLS ID #ML82057679, Bill Qin. MLSListings Inc
Local buyer's agents are ready to help
