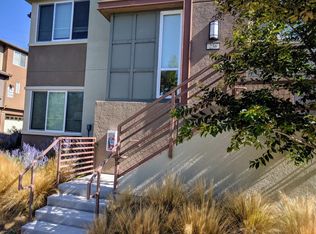
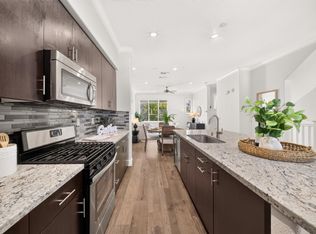
Welcome to this bright and beautifully upgraded two-story corner home offering 2 bedrooms, 3 bathrooms, plus a versatile office that could potentially be converted to a third bedroom. Large windows, abundant natural light, and high ceilings create an open, airy feel throughout. The spacious main living area opens through full-pane doors to a generous balcony, creating an inviting indoor-outdoor space for relaxing or entertaining. Enjoy the rare advantage of fully paid solar EV charger, providing valuable energy savings for the next owner. Thoughtful upgrades include high-quality hardwood flooring, Samsung Bespoke 4-door refrigerator and microwave, custom Hunter Douglas blinds, Vivint security system, custom primary closet, smart lighting, app-controlled bedroom blinds, keyless entry, motion-sensing lights, and energy-efficient LED lighting. The two-car side-by-side garage offers convenient parking and additional storage. Ideally located within walking distance of both VTA and BART, the elementary school, parks, Trader Joes, restaurants, and a gym, with easy access to Highways 880, 237, and 680. Enjoy a welcoming community with a playground, BBQ area, guest parking, and more!
Pending
$998,000
252 Odyssey Ln #26, Milpitas, CA 95035
3beds
1,531sqft
Condominium, Residential
Built in 2015
-- sqft lot
$1,003,700 Zestimate®
$652/sqft
$417/mo HOA
What's special
- 41 days
- 415
- 16
Zillow last checked:
Listing updated:
Listed by:
Joanne So 02207213 650-770-6516,
Redfin 877-973-3346,
Isaac Nada 02127962 408-750-4905,
Redfin
Source: MLSListings Inc,MLS#: ML82062537
Facts & features
Interior
Bedrooms & bathrooms
- Bedrooms: 3
- Bathrooms: 3
- Full bathrooms: 3
Rooms
- Room types: Office
Dining room
- Features: DiningAreainLivingRoom
Family room
- Features: NoFamilyRoom
Kitchen
- Features: Island
Heating
- Forced Air
Cooling
- Central Air
Appliances
- Included: Dishwasher, Disposal, Microwave, Refrigerator
- Laundry: Inside
Features
- Walk-In Closet(s)
- Flooring: Carpet, Hardwood, Laminate, Tile
Interior area
- Total structure area: 1,531
- Total interior livable area: 1,531 sqft
Video & virtual tour
Property
Parking
- Total spaces: 2
- Parking features: Attached, Guest
- Attached garage spaces: 2
Features
- Stories: 2
- Exterior features: Barbecue
Details
- Parcel number: 08682067
- Zoning: R3
- Special conditions: Standard
Construction
Type & style
- Home type: Condo
- Property subtype: Condominium, Residential
Materials
- Foundation: Slab
- Roof: Tile
Condition
- New construction: No
- Year built: 2015
Utilities & green energy
- Gas: PublicUtilities
- Sewer: Public Sewer
- Water: Public
- Utilities for property: Public Utilities, Water Public, Solar
Community & HOA
HOA
- Has HOA: Yes
- Amenities included: Barbecue Area
- HOA fee: $417 monthly
Location
- Region: Milpitas
Financial & listing details
- Price per square foot: $652/sqft
- Tax assessed value: $1,217,734
- Date on market: 9/24/2026
- Listing agreement: ExclusiveRightToSell
Estimated market value
$1,003,700
$954,000 - $1.05M
$4,540/mo
Price history
| Date | Event | Price |
|---|---|---|
| 10/21/2026 | Pending sale | $998,000$652/sqft |
Source:  MLSListings Inc #ML82062537 Report a problem | ||
| 10/9/2026 | Contingent | $998,000$652/sqft |
Source: MLSListings Inc #ML82062537 Report a problem | ||
| 9/24/2026 | Listed for sale | $998,000-11.3%$652/sqft |
Source: MLSListings Inc #ML82062537 Report a problem | ||
| 7/15/2021 | Sold | $1,125,000+12.7%$735/sqft |
Source:  MLSListings Inc #ML81848904 Report a problem | ||
| 6/15/2021 | Listed for sale | $998,000+37.6%$652/sqft |
Source: MLSListings Inc #ML81848904 Report a problem | ||
| 8/5/2015 | Sold | $725,500$474/sqft |
Source: Public Record Report a problem | ||
Public tax history
| Year | Property taxes | Tax assessment |
|---|---|---|
| 2026 | -- | $1,217,734 +2% |
| 2025 | $14,791 +2.5% | $1,193,858 +2% |
| 2024 | $14,425 +0.5% | $1,170,450 +2% |
| 2023 | $14,358 +0.7% | $1,147,500 +2% |
| 2022 | $14,256 +37.7% | $1,125,000 +41.8% |
| 2021 | $10,352 +1.8% | $793,322 +1% |
| 2020 | $10,171 | $785,189 +2% |
| 2019 | $10,171 +6.6% | $769,794 +2% |
| 2018 | $9,545 | $754,701 +2% |
| 2017 | $9,545 +1.4% | $739,904 +2% |
| 2016 | $9,417 | $725,397 +392.6% |
| 2015 | -- | $147,254 |
Find assessor info on the county website
Monthly payment
Est. payment
Payment breakdown
Explore the cost of this home by adjusting the details. Changes won't be saved.Climate risks
Neighborhood: 95035
Nearby schools
Schools provided by the listing agent
- District: MilpitasUnified
Source: MLSListings Inc. This data may not be complete. We recommend contacting the local school district to confirm school assignments for this home.
Similar homes
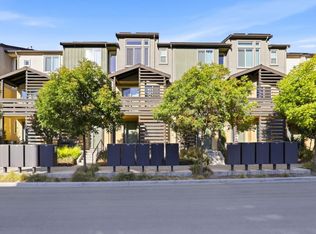
- $998,0003 bd3 ba1.4k sqft2066 Tarob Ct, Milpitas, CA 95035For Sale
 MLS ID #ML82066026, Angela Liu. MLSListings Inc
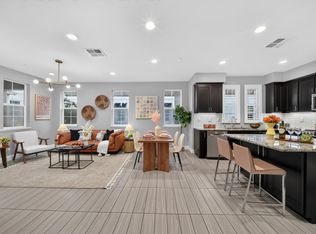
- $999,8882 bd3 ba1.4k sqft1673 Centre Pointe Dr, Milpitas, CA 95035For Sale
 MLS ID #ML82066118, Jay Grewal. MLSListings Inc
- $998,0003 bd3 ba1.4k sqft2058 Tarob Ct, Milpitas, CA 95035For Sale
 MLS ID #ML82065371, Ivy Liang. MLSListings Inc
- $998,0003 bd3 ba1.6k sqftNot Listed, Milpitas, CA 95035For Sale
 MLS ID #41150725, Erica Wong. Bay East AOR
Local buyer's agents are ready to help
