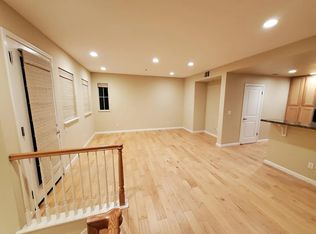
RARE LUXURY CONDO IN THE HEART OF DOWNTOWN SAN JOSE! Experience sophisticated urban living at 43 Bassett Street! This stunning 3-bedroom, 2.5-bath condominium offers 2,008 sq. ft. of spacious living with FOUR SEPARATE ENTRANCES and a PRIVATE IN-UNIT ELEVATOR — truly exceptional features rarely found in condo living! Step inside to discover soaring ceilings, elegant arched windows, abundant natural light, and beautifully designed open-concept living and dining areas. The upgraded kitchen features NEW APPLIANCES, granite countertops, a center island, and a reverse osmosis (RO) water filtration system. The spacious primary suite includes dual vanities, a soaking tub, and a separate shower. Enjoy relaxing on the charming covered balcony. LOCATION, LOCATION, LOCATION! Just approximately two blocks from vibrant San Pedro Square, offering exceptional dining, bars, cafés, and nightlife! Enjoy convenient access to Highways 87, 101, and 280, plus nearby Diridon Station and Caltrain. Minutes from SAP Center, PayPal Park, shopping, restaurants, Target, Trader Joe’s, and Rotary Garden Park. A RARE OPPORTUNITY TO OWN A LUXURY CONDO COMBINING SPACE, STYLE, CONVENIENCE, AND AN UNBEATABLE DOWNTOWN LIFESTYLE!
Pending
$949,999
43 Bassett St, San Jose, CA 95110
3beds
2,008sqft
Residential, Condominium
Built in 2006
-- sqft lot
$946,100 Zestimate®
$473/sqft
$465/mo HOA
What's special
Center islandAbundant natural lightSpacious primary suiteCharming covered balconyPrivate in-unit elevatorFour separate entrancesSoaring ceilings
- 29 days
- 854
- 78
Zillow last checked:
Listing updated:
Listed by:
Mansoor Chandiwala DRE #01378217 510-754-9223,
Home Advantage Corp
Source: Bay East AOR,MLS#: 41151815
Facts & features
Interior
Bedrooms & bathrooms
- Bedrooms: 3
- Bathrooms: 3
- Full bathrooms: 2
- Partial bathrooms: 1
Rooms
- Room types: Main Entry, 2 Bedrooms, 1 Bath
Kitchen
- Features: Dishwasher, Eat-in Kitchen, Gas Range/Cooktop, Kitchen Island, Microwave, Refrigerator
Heating
- Central
Cooling
- Central Air
Appliances
- Included: Dishwasher, Gas Range, Microwave, Refrigerator, Dryer, Washer
- Laundry: In Unit
Features
- Elevator
- Flooring: Vinyl
- Has fireplace: No
- Fireplace features: None
Interior area
- Total structure area: 2,008
- Total interior livable area: 2,008 sqft
Video & virtual tour
Property
Parking
- Total spaces: 2
- Parking features: Tandem
- Garage spaces: 2
Accessibility
- Accessibility features: Other
Features
- Levels: Tri-Level
- Exterior features: Balcony
- Pool features: None
Lot
- Size: 1,520 Square Feet
- Features: Street Light(s), No Yard
Details
- Parcel number: 25958026
- Special conditions: Standard
- Other equipment: Other
Construction
Type & style
- Home type: Condo
- Architectural style: Other
- Property subtype: Residential, Condominium
Materials
- Roof: None
Condition
- Existing
- New construction: No
- Year built: 2006
Utilities & green energy
- Electric: No Solar
- Sewer: Public Sewer
- Water: Public
- Utilities for property: Individual Gas Meter
Community & HOA
Community
- Security: Fire Alarm, Carbon Monoxide Detector(s), Double Strapped Water Heater, Smoke Detector(s)
- Subdivision: Central San Jose
HOA
- Has HOA: Yes
- Amenities included: Other, Guest Parking
- Services included: Common Area Maint, Maintenance Structure, Management Fee, Reserve Fund, Water/Sewer, Insurance
- HOA fee: $465 monthly
- HOA name: NOT LISTED
- HOA phone: 510-683-8614
Location
- Region: San Jose
Financial & listing details
- Price per square foot: $473/sqft
- Tax assessed value: $718,954
- Price range: $950K - $950K
- Date on market: 10/21/2026
- Listing agreement: Excl Right
- Listing terms: Cash,Conventional
Estimated market value
$946,100
$899,000 - $993,000
$5,329/mo
Price history
| Date | Event | Price |
|---|---|---|
| 11/7/2026 | Pending sale | $949,999$473/sqft |
Source:  Bay East AOR #41151815 Report a problem | ||
| 11/5/2026 | Contingent | $949,999$473/sqft |
Source: Bay East AOR #41151815 Report a problem | ||
| 10/21/2026 | Listed for sale | $949,999+65.2%$473/sqft |
Source: Bay East AOR #41151815 Report a problem | ||
| 8/27/2013 | Sold | $575,000$286/sqft |
Source: Public Record Report a problem | ||
Public tax history
| Year | Property taxes | Tax assessment |
|---|---|---|
| 2026 | -- | $718,954 +2% |
| 2025 | $10,095 +5.7% | $704,858 +2% |
| 2024 | $9,555 +2% | $691,038 +2% |
| 2023 | $9,367 +0.9% | $677,490 +2% |
| 2022 | $9,281 +6.6% | $664,206 +2% |
| 2021 | $8,709 +2.6% | $651,184 +1% |
| 2020 | $8,493 | $644,508 +2% |
| 2019 | $8,493 +3.3% | $631,872 +2% |
| 2018 | $8,217 | $619,484 +2% |
| 2017 | $8,217 +0.8% | $607,338 +2% |
| 2016 | $8,148 +2.7% | $595,430 +1.5% |
| 2015 | $7,934 +6.5% | $586,488 +2% |
| 2014 | $7,447 | $575,000 +7.1% |
| 2013 | -- | $537,000 +25.2% |
| 2012 | -- | $429,000 -15.4% |
| 2011 | -- | $507,000 -10.8% |
| 2010 | -- | $568,648 +1.5% |
| 2009 | -- | $560,000 +27.8% |
| 2008 | -- | $438,269 |
Find assessor info on the county website
Monthly payment
Est. payment
Payment breakdown
Explore the cost of this home by adjusting the details. Changes won't be saved.Climate risks
Neighborhood: Downtown


Similar homes
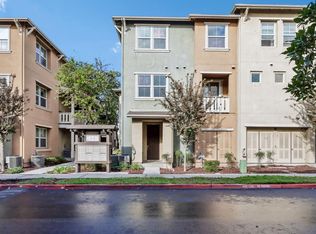
- $999,0002 bd3 ba1.5k sqft1395 Lick Ave, San Jose, CA 95110For Sale
 MLS ID #ML82063854, Rodger Shaheen. MLSListings Inc
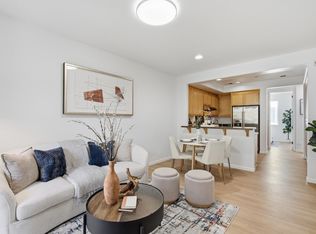
- $748,8002 bd3 ba1.2k sqft775 Modern Ice Dr, San Jose, CA 95112For Sale
 MLS ID #ML82067580, Zoey Zhu. MLSListings Inc
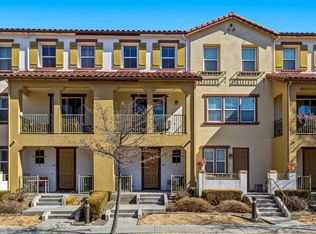
- $925,0003 bd3 ba1.3k sqft1355 McKinley Ct, San Jose, CA 95126For Sale
 MLS ID #ML82063430, Michelle Chang. MLSListings Inc
- $949,0003 bd3 ba1.5k sqft694 Cedarville Ln, San Jose, CA 95133For Sale
 MLS ID #ML82064805, Sushama Thakker. MLSListings Inc
Local buyer's agents are ready to help
