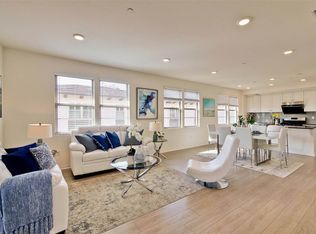
Huge price reduction !!! Step off the semi-private elevator and straight into your home, a rare single-level condominium retreat in the award-winning Orchard Park community where life unfolds easily on one floor. Sunlight fills an open-concept great room where the kitchen, dining area, and family room flow together and open to a private covered patio, ideal for morning coffee or unwinding at the end of the day. The chef's kitchen impresses with quartz countertops, a large center island with sink, and a pantry. Designer touches elevate the home, from real hardwood floors in the main living areas and custom tiled surrounds to crown molding throughout. All three bedrooms feature walk-in closets, anchored by a serene primary suite with a dual-sink vanity. A two-car garage, central AC, and in-unit laundry round out the comfort. Step outside to Sprouts, restaurants, and everyday shopping just a short walk away, with major Silicon Valley tech employers, BART, and the San Jose Municipal Golf Course all close at hand. Single-level ease, premium finishes, and an unbeatable location make this one truly exceptional.
For sale
Price cut: $50K (7/11)
$1,100,000
1069 Bigleaf Pl Unit 202, San Jose, CA 95131
3beds
1,850sqft
:
Get pre-qualified$7,909/mo
Condominium, Residential
Built in 2016
-- sqft lot
$1,090,800 Zestimate®
$595/sqft
$737/mo HOA
What's special
Two-car garageCrown molding throughoutQuartz countertopsIn-unit laundryPrivate covered patioCentral acCustom tiled surrounds
- 57 days |
- 477 |
- 21 |
Zillow last checked:
Listing updated:
Listed by:
Mala Chaudhari 01505501 408-482-3136,
Maxreal 408-212-8800
Source: MLSListings Inc,MLS#: ML82048931
Facts & features
Interior
Bedrooms & bathrooms
- Bedrooms: 3
- Bathrooms: 3
- Full bathrooms: 2
- 1/2 bathrooms: 1
Bedroom
- Features: WalkinCloset
Bathroom
- Features: DoubleSinks, StallShower
Dining room
- Features: BreakfastNook, DiningFamilyCombo
Family room
- Features: KitchenFamilyRoomCombo
Kitchen
- Features: IslandwithSink, Pantry
Heating
- Central Forced Air
Cooling
- Central Air
Appliances
- Included: Gas Cooktop, Dishwasher, Disposal, Microwave, Electric Oven/Range, Refrigerator
- Laundry: Inside
Features
- Walk-In Closet(s)
- Flooring: Carpet, Hardwood
- Number of fireplaces: 1
Interior area
- Total structure area: 1,850
- Total interior livable area: 1,850 sqft
Video & virtual tour
Property
Parking
- Total spaces: 2
- Parking features: Tandem
- Garage spaces: 2
Accessibility
- Accessibility features: Elevator/Lift
Features
- Stories: 1
Details
- Parcel number: 23738012
- Zoning: A(PD)
- Special conditions: Standard
Construction
Type & style
- Home type: Condo
- Property subtype: Condominium, Residential
Materials
- Foundation: Slab
- Roof: Tile
Condition
- New construction: No
- Year built: 2016
Utilities & green energy
- Gas: PublicUtilities
- Sewer: Public Sewer
- Water: Public
- Utilities for property: Public Utilities, Water Public
Community & HOA
HOA
- Has HOA: Yes
- HOA fee: $737 monthly
Location
- Region: San Jose
Financial & listing details
- Price per square foot: $595/sqft
- Tax assessed value: $1,083,422
- Annual tax amount: $13,926
- Date on market: 5/28/2026
- Listing agreement: ExclusiveRightToSell
- Listing terms: CashorConventionalLoan
Estimated market value
$1,090,800
$1.04M - $1.15M
$4,766/mo
Price history
| Date | Event | Price |
|---|---|---|
| 7/11/2026 | Price change | $1,100,000-4.3%$595/sqft |
Source:  MLSListings Inc #ML82048931 Report a problem MLSListings Inc #ML82048931 Report a problem | ||
| 5/28/2026 | Listed for sale | $1,149,999+23.1%$622/sqft |
Source: MLSListings Inc #ML82048931 Report a problem | ||
| 2/22/2017 | Sold | $934,000$505/sqft |
Source: Public Record Report a problem | ||
Public tax history
| Year | Property taxes | Tax assessment |
|---|---|---|
| 2025 | $13,926 +2% | $1,083,422 +2% |
| 2024 | $13,656 +2% | $1,062,180 +2% |
| 2023 | $13,386 +0.4% | $1,041,354 +2% |
| 2022 | $13,328 +1.4% | $1,020,936 +2% |
| 2021 | $13,147 +2.2% | $1,000,918 +1% |
| 2020 | $12,869 | $990,656 +2% |
| 2019 | $12,869 +3.7% | $971,232 +2% |
| 2018 | $12,410 | $952,190 +175.8% |
| 2017 | $12,410 | $345,195 |
Find assessor info on the county website
Monthly payment
Est. payment
Payment breakdown
Explore the cost of this home by adjusting the details. Changes won't be saved.Climate risks
Neighborhood: North Valley
Nearby schools
GreatSchools rating
- 5/10Orchard Elementary SchoolGrades: K-8Distance: 0.6 mi
- 6/10Independence High SchoolGrades: 9-12Distance: 2.3 mi
Schools provided by the listing agent
- District: OrchardElementary
Source: MLSListings Inc. This data may not be complete. We recommend contacting the local school district to confirm school assignments for this home.
- $1,112,8003 bd3 ba1.8k sqft1069 Bigleaf Pl UNIT 402, San Jose, CA 95131Off Market
- $1,209,4004 bd2 ba2.1k sqft1069 Bigleaf Pl UNIT 404, San Jose, CA 95131Off Market
- $1,017,2002 bd2 ba1.6k sqft1069 Bigleaf Pl UNIT 301, San Jose, CA 95131Off Market
- $1,080,9002 bd2 ba1.6k sqft1069 Bigleaf Pl UNIT 401, San Jose, CA 95131Off Market
- $1,181,3003 bd3 ba2.1k sqft1069 Bigleaf Pl UNIT 203, San Jose, CA 95131Off Market
- $1,155,0003 bd2 ba1.8k sqft1069 Bigleaf Pl UNIT 302, San Jose, CA 95131Off Market
- $1,050,0003 bd3 ba1.6k sqft1069 Bigleaf Pl UNIT 201, San Jose, CA 95131Sold
- $1,348,0003 bd3 ba2.1k sqft1069 Bigleaf Pl UNIT 303, San Jose, CA 95131Sold
- $1,236,1004 bd2 ba2.1k sqft1069 Bigleaf Pl UNIT 304, San Jose, CA 95131Off Market
A local agent can set up tours, give advice and negotiate with sellers.
Similar homes
- $1,150,0003 bd3 ba1.8k sqft1071 Dewberry Pl Unit 102, San Jose, CA 95131For Sale
 MLS ID #ML82054266, Cici Yang. MLSListings Inc
 - $1,398,0003 bd3 ba2.1k sqft1057 Foxglove Pl Unit 203, San Jose, CA 95131For Sale
 MLS ID #ML82052495, Frank Liu. MLSListings Inc
 - $1,298,0004 bd4 ba1.8k sqft951 Arrowleaf Pl, San Jose, CA 95131For Sale
 MLS ID #ML82053304, Shawn Luo. MLSListings Inc
 - $1,068,0003 bd3 ba1.5k sqft637 Toby Ct, San Jose, CA 95133For Sale
 MLS ID #ML82052174, Danni Wu. MLSListings Inc
 - $1,399,0004 bd4 ba2k sqft1188 McKay Dr, San Jose, CA 95131For SaleMLS ID #ML82053283, Sonny James. MLSListings Inc
- $998,0003 bd4 ba1.5k sqft709 Fruit Ranch Loop, San Jose, CA 95133For SaleMLS ID #ML82052552, Lannie Chen. MLSListings Inc
- $1,299,9993 bd4 ba1.8k sqft1709 Ironwood Ln, Milpitas, CA 95035For SaleMLS ID #ML82053772, Priya Viswanathan. MLSListings Inc
- $965,0002 bd3 ba1.3k sqft214 Proximity Way, San Jose, CA 95110For SaleMLS ID #ML82049401, Mark Chiavetta. MLSListings Inc
- $1,188,0003 bd3 ba1.5k sqft301 Baja Rose St, Milpitas, CA 95035For SaleMLS ID #ML82053298, Kenneth Nguyen. MLSListings Inc
- $949,0004 bd3 ba1.5k sqft793 Sweetwater Way, San Jose, CA 95133For SaleMLS ID #ML82052733, Matt Hoke. MLSListings Inc
- $999,0002 bd2 ba1.6k sqft2881 Meridian Ave Unit 165, San Jose, CA 95124For SaleMLS ID #ML82053998, Mark Miano. MLSListings Inc
- $1,195,0003 bd4 ba1.7k sqft773 Batista Dr, San Jose, CA 95136For SaleMLS ID #ML82053885, Sharmila Banerjee. MLSListings Inc
- $1,199,9993 bd2 ba1.7k sqft1378 Piper Dr, Milpitas, CA 95035For SaleMLS ID #ML82034799, Erica Wong. MLSListings Inc
- $1,099,0002 bd3 ba1.6k sqft1133 Shenandoah Dr, San Jose, CA 95125For SaleMLS ID #ML82048946, Cara Sakurai. MLSListings Inc
- $1,098,0002 bd3 ba1.7k sqft45228 Tom Blalock St #306, Fremont, CA 94539For SaleMLS ID #ML82053188, Yuri Lavrentiev. MLSListings Inc
- $998,0003 bd3 ba1.4k sqft566 Almaden Walk Loop, San Jose, CA 95125For SaleMLS ID #ML82027968, Payal Ramsisaria. MLSListings Inc
- $1,080,0003 bd2 ba1.3k sqft352 Montecito Way, Milpitas, CA 95035For SaleMLS ID #ML82053884, Michael Koo. MLSListings Inc
- $1,088,8883 bd2 ba1k sqft1805 Home Gate Dr, San Jose, CA 95148For SaleMLS ID #ML82049814, Tai Le. MLSListings Inc
- $1,150,0004 bd3 ba1.7k sqft3281 Lantern Way, San Jose, CA 95111For SaleMLS ID #ML82054144, Asha Raghupathy. MLSListings Inc
- $899,0003 bd2 ba1.2k sqft287 Llano De Los Robles Ave Unit 9, San Jose, CA 95136For SaleMLS ID #ML82053335, Elena Lee. MLSListings Inc
Local buyer's agents are ready to help
