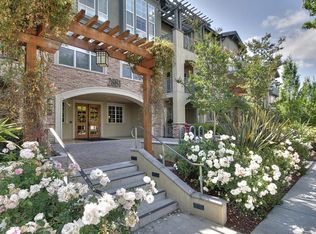
Special low rate financing available! Experience refined living in this fabulous ground-floor residence in prestigious Willow Glen Place. 1,586 square feet with two spacious bedrooms, two luxurious bathrooms, and a versatile flex space ideal for a home office. Soaring ceilings, rich new flooring, fresh paint, and lighting create a bright, sophisticated interior. Expansive patio overlooks a beautifully landscaped courtyard, a peaceful setting for relaxing or entertaining. Open great room and fireplace flow seamlessly to the gourmet kitchen with a large center island/breakfast bar, slab stone countertops, abundant cabinetry, and stainless steel appliances. Primary suite provides a private retreat, while both bathrooms feature tile flooring and slab stone countertops. A large utility room adds exceptional storage. Highlights include two secure underground parking spaces in a controlled-access building. Resort-style amenities including pool, clubhouse, fitness center, landscaped courtyard, outdoor fireplace and playground. Ideally located and wheelchair accessible for shopping, grocery store, restaurants, bank, public transit with service to Caltrain. Luxury finish, outstanding amenities, and exceptional location make it a rare find in one of Willow Glen's most desirable communities.
For sale
$999,000
2881 Meridian Ave Unit 165, San Jose, CA 95124
2beds
1,676sqft
:
Get pre-qualified$7,599/mo
Condominium, Residential
Built in 2007
-- sqft lot
$981,400 Zestimate®
$596/sqft
$754/mo HOA
What's special
- 19 days |
- 480 |
- 24 |
Zillow last checked:
Listing updated:
Listed by:
Mark Miano 00762817 408-821-1111,
KW Bay Area Estates 408-560-9000,
Jackie Miano 00990781 408-482-0005,
KW Bay Area Estates
Source: MLSListings Inc,MLS#: ML82053998
Facts & features
Interior
Bedrooms & bathrooms
- Bedrooms: 2
- Bathrooms: 2
- Full bathrooms: 2
Rooms
- Room types: Laundry, Office
Bedroom
- Features: GroundFloorBedroom, WalkinCloset, PrimaryBedroomonGroundFloor, BedroomonGroundFloor2plus
Bathroom
- Features: DoubleSinks, PrimaryStallShowers, FullonGroundFloor, PrimaryOversizedTub, OversizedTub
Dining room
- Features: DiningAreainLivingRoom, DiningBar
Family room
- Features: Other
Kitchen
- Features: _220VoltOutlet, ExhaustFan, Island, Pantry
Heating
- Central Forced Air, Central Forced Air Gas
Cooling
- Central Air
Appliances
- Included: Gas Cooktop, Dishwasher, Exhaust Fan, Ice Maker, Microwave, Built In Oven, Gas Oven, Self Cleaning Oven, Refrigerator, Washer/Dryer
- Laundry: Inside
Features
- High Ceilings, Walk-In Closet(s), Security Gate
- Flooring: Laminate
- Number of fireplaces: 1
- Fireplace features: Gas
Interior area
- Total structure area: 1,676
- Total interior livable area: 1,676 sqft
Video & virtual tour
Property
Parking
- Total spaces: 2
- Parking features: Assigned, Attached, Common, Electric Gate, Enclosed, Garage Door Opener, Guest, Lighted, Off Street, Parking Area
- Attached garage spaces: 2
Accessibility
- Accessibility features: Elevator/Lift, Parking
Features
- Stories: 1
- Pool features: Cabana Dressing Room, Community, Fenced, In Ground
- Spa features: Other
Details
- Additional structures: PoolHouse, StorageFacility
- Parcel number: 44251028
- Zoning: C1H
- Special conditions: Standard
Construction
Type & style
- Home type: Condo
- Property subtype: Condominium, Residential
Materials
- Foundation: Slab
- Roof: Concrete, Tile
Condition
- New construction: No
- Year built: 2007
Utilities & green energy
- Gas: IndividualGasMeters, PublicUtilities
- Sewer: Public Sewer
- Water: Public
- Utilities for property: Public Utilities, Water Public
Community & HOA
HOA
- Has HOA: Yes
- Amenities included: Barbecue Area, Club House, Community Pool, Community Security Gate, Elevator, Gym Exercise Facility, Playground
- HOA fee: $754 monthly
Location
- Region: San Jose
Financial & listing details
- Price per square foot: $596/sqft
- Tax assessed value: $695,366
- Annual tax amount: $8,915
- Date on market: 7/14/2026
- Listing agreement: ExclusiveRightToSell
Estimated market value
$981,400
$932,000 - $1.03M
$4,070/mo
Price history
| Date | Event | Price |
|---|---|---|
| 7/14/2026 | Listed for sale | $999,000+85%$596/sqft |
Source:  MLSListings Inc #ML82053998 Report a problem MLSListings Inc #ML82053998 Report a problem | ||
| 5/21/2009 | Sold | $540,000$322/sqft |
Source: Public Record Report a problem | ||
Public tax history
| Year | Property taxes | Tax assessment |
|---|---|---|
| 2025 | $8,915 +6.1% | $695,366 +2% |
| 2024 | $8,406 +1.8% | $681,733 +2% |
| 2023 | $8,255 +0.7% | $668,367 +2% |
| 2022 | $8,201 +1.8% | $655,263 +2% |
| 2021 | $8,057 +1.7% | $642,416 +1% |
| 2020 | $7,922 | $635,830 +2% |
| 2019 | $7,922 +2.8% | $623,364 +2% |
| 2018 | $7,709 | $611,142 +2% |
| 2017 | $7,709 +0.7% | $599,159 +2% |
| 2016 | $7,652 +2.7% | $587,412 +1.5% |
| 2015 | $7,452 +1.4% | $578,590 +2% |
| 2014 | $7,351 | $567,257 +1.1% |
| 2013 | -- | $561,000 +7.1% |
| 2012 | -- | $524,000 +11.7% |
| 2011 | -- | $469,000 -12.9% |
| 2010 | -- | $538,714 +296.9% |
| 2009 | -- | $135,742 |
Find assessor info on the county website
Monthly payment
Est. payment
Payment breakdown
Explore the cost of this home by adjusting the details. Changes won't be saved.Climate risks
Neighborhood: Willow Glen
Nearby schools
GreatSchools rating
- 7/10Schallenberger Elementary SchoolGrades: K-5Distance: 1.2 mi
- 5/10Willow Glen Middle SchoolGrades: 6-8Distance: 1.4 mi
- 8/10Willow Glen High SchoolGrades: 9-12Distance: 1.4 mi
Schools provided by the listing agent
- District: SanJoseUnified
Source: MLSListings Inc. This data may not be complete. We recommend contacting the local school district to confirm school assignments for this home.
- $937,3002 bd2 ba1.5k sqft2881 Meridian Ave UNIT 356, San Jose, CA 95124Off Market
- $861,9002 bd2 ba1.3k sqft2881 Meridian Ave UNIT 159, San Jose, CA 95124Off Market
- $930,5002 bd2 ba1.6k sqft2881 Meridian Ave UNIT 203, San Jose, CA 95124Off Market
- $872,2002 bd2 ba1.3k sqft2881 Meridian Ave UNIT 209, San Jose, CA 95124Off Market
- $900,1002 bd2 ba1.3k sqft2881 Meridian Ave UNIT 317, San Jose, CA 95124Off Market
- $954,2002 bd2 ba1.6k sqft2881 Meridian Ave UNIT 127, San Jose, CA 95124Off Market
- $612,6001 bd1 ba971 sqft2881 Meridian Ave UNIT 129, San Jose, CA 95124Off Market
- $895,2002 bd2 ba1.3k sqft2881 Meridian Ave UNIT 134, San Jose, CA 95124Off Market
- $797,2002 bd2 ba1.3k sqft2881 Meridian Ave UNIT 228, San Jose, CA 95124Off Market
A local agent can set up tours, give advice and negotiate with sellers.
Similar homes
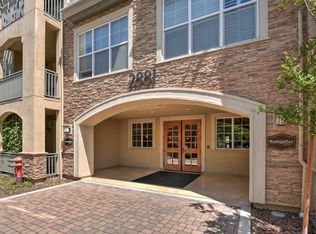
- $928,8002 bd2 ba1.3k sqft2881 Meridian Ave Unit 323, San Jose, CA 95124For Sale
 MLS ID #ML82050144, Jessica Hooley. MLSListings Inc
 - $895,0002 bd2 ba1.3k sqft2881 Meridian Ave Unit 259, San Jose, CA 95124For Sale
 MLS ID #ML82049668, Greg Peralta. MLSListings Inc
 - $895,0002 bd2 ba1.3k sqft2881 Meridian Ave Unit 217, San Jose, CA 95124For Sale
 MLS ID #ML82038045, Joanne Kim. MLSListings Inc
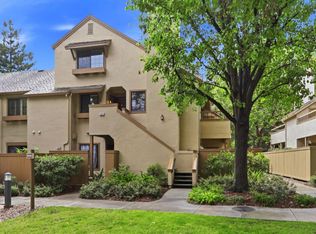
 - $972,0002 bd3 ba1.5k sqft1941 Huxley Ct, San Jose, CA 95125For Sale
 MLS ID #ML82048890, Julie Wyss. MLSListings Inc
 - $998,0002 bd3 ba1.8k sqft4641 Hampton Falls Pl, San Jose, CA 95136For SaleMLS ID #ML82053053, Stephanie Leung. MLSListings Inc
- $998,0003 bd3 ba1.4k sqft566 Almaden Walk Loop, San Jose, CA 95125For SaleMLS ID #ML82027968, Payal Ramsisaria. MLSListings Inc
- $700,0001 bd1 ba971 sqft2881 Meridian Ave Unit 117, San Jose, CA 95124For SaleMLS ID #ML82047503, Brad K. Le. MLSListings Inc
- $998,0003 bd3 ba1.4k sqft650 Almaden Walk Loop, San Jose, CA 95125For SaleMLS ID #ML82044020, Jordan Mott. MLSListings Inc
- $898,0002 bd2 ba1.3k sqft1038 Bellante Ln #3, San Jose, CA 95131For SaleMLS ID #ML82054129, Sophie Shen. MLSListings Inc
- $1,238,0003 bd3 ba1.5k sqft1548 Camden Village Cir, San Jose, CA 95124For SaleMLS ID #ML82055863, L & L RE Consult Grp. MLSListings Inc
- $769,9502 bd2 ba1k sqft1672 Braddock Ct, San Jose, CA 95125For SaleMLS ID #ML82054408, Joseph Da Rosa. MLSListings Inc
- $765,0002 bd2 ba995 sqft1652 Braddock Ct, San Jose, CA 95125For SaleMLS ID #ML82055045, Stephen Barsanti. MLSListings Inc
- $799,0002 bd3 ba1.3k sqft337 Bautista Pl, San Jose, CA 95126For SaleMLS ID #ML82053294, Justin Carrow. MLSListings Inc
- $969,0003 bd3 ba1.6k sqft3287 Montevarchi St, San Jose, CA 95136For SaleMLS ID #ML82052081, Zaid Hanna. MLSListings Inc
- $1,099,0002 bd3 ba1.6k sqft1133 Shenandoah Dr, San Jose, CA 95125For SaleMLS ID #ML82048946, Cara Sakurai. MLSListings Inc
- $830,0003 bd2 ba1.2k sqft2981 Henry Miller Pl #4, San Jose, CA 95136For SaleMLS ID #ML82053839, Claire Chen. MLSListings Inc
- $785,0002 bd2 ba1.2k sqft39 Bassett St, San Jose, CA 95110For SaleMLS ID #ML82055510, Zdenka Zee Mahan. MLSListings Inc
- $995,0002 bd2 ba1.9k sqft7351 Via Laguna, San Jose, CA 95135For SaleMLS ID #ML82035799, Suzanne Rodda. MLSListings Inc
- $1,075,0003 bd3 ba1.5k sqft368 Meridian Ave, San Jose, CA 95126For SaleMLS ID #ML82045584, Paul Middione. MLSListings Inc
- $799,8882 bd2 ba1k sqft2988 Grassina St Unit 209, San Jose, CA 95136For SaleMLS ID #ML82051403, Michael Yalung. MLSListings Inc
Local buyer's agents are ready to help
