Beautifully upgraded 3-bedroom, 2.5-bath home offering bright, open living spaces and thoughtful improvements throughout! The spacious kitchen features granite slab countertops, a full-height designer backsplash, upgraded maple Shaker cabinetry, soft-close drawers, rollout shelving, 42-inch upper cabinets, stainless steel appliances, and a large island ideal for entertaining.
A fully enclosed office provides a private work-from-home space, while extensive recessed lighting, Hunter Douglas window coverings, enhanced insulation, custom closet systems, and newer carpet add comfort and functionality. The generous primary suite includes a walk-in closet and an upgraded bath with dual sinks, a separate soaking tub, frameless glass shower, and decorative tile finishes.
Outside, professionally completed front and backyard landscaping creates inviting, low-maintenance spaces with a paver patio, artificial turf, and built-in seating. Additional highlights include newer refrigerator and dishwasher, ceiling fans in all bedrooms, an insulated garage door, and a painted garage with epoxy-coated flooring.
Conveniently located near Berryessa BART, shopping, dining, coffee, and recreation.
For sale
$1,749,000
1439 Shore Dr, San Jose, CA 95131
3beds
2,098sqft
:
Get pre-qualified$11,294/mo
Single Family Residence, Residential
Built in 2014
3,197 Square Feet Lot
$1,721,300 Zestimate®
$834/sqft
$-- HOA
What's special
- 10 days |
- 647 |
- 34 |
Zillow last checked:
Listing updated:
Listed by:
Nakul Kapoor 01476828 408-857-8511,
Intero Real Estate Services 408-342-3000
Source: MLSListings Inc,MLS#: ML82051752
Facts & features
Interior
Bedrooms & bathrooms
- Bedrooms: 3
- Bathrooms: 3
- Full bathrooms: 2
- 1/2 bathrooms: 1
Dining room
- Features: DiningFamilyCombo
Family room
- Features: KitchenFamilyRoomCombo
Heating
- Central Forced Air Gas
Cooling
- Ceiling Fan(s), Central Air
Features
- Fireplace features: Other
Interior area
- Total structure area: 2,098
- Total interior livable area: 2,098 sqft
Video & virtual tour
Property
Parking
- Total spaces: 2
- Parking features: Attached
- Attached garage spaces: 2
Features
- Stories: 2
Lot
- Size: 3,197 Square Feet
Details
- Parcel number: 24143012
- Zoning: APD
- Special conditions: Standard
Construction
Type & style
- Home type: SingleFamily
- Property subtype: Single Family Residence, Residential
Materials
- Foundation: Slab
- Roof: Composition, Shingle
Condition
- New construction: No
- Year built: 2014
Utilities & green energy
- Gas: IndividualGasMeters
- Sewer: Public Sewer
- Water: Public
- Utilities for property: Water Public
Community & HOA
Location
- Region: San Jose
Financial & listing details
- Price per square foot: $834/sqft
- Tax assessed value: $1,156,706
- Annual tax amount: $16,121
- Date on market: 7/15/2026
- Listing agreement: ExclusiveAgency
Estimated market value
$1,721,300
$1.64M - $1.81M
$4,544/mo
Price history
| Date | Event | Price |
|---|---|---|
| 7/15/2026 | Listed for sale | $1,749,000$834/sqft |
Source:  MLSListings Inc #ML82051752 Report a problem MLSListings Inc #ML82051752 Report a problem | ||
Public tax history
| Year | Property taxes | Tax assessment |
|---|---|---|
| 2025 | $16,121 +2.1% | $1,156,706 +2% |
| 2024 | $15,786 +1.7% | $1,134,026 +2% |
| 2023 | $15,527 +0.4% | $1,111,791 +2% |
| 2022 | $15,472 +3.1% | $1,089,992 +2% |
| 2021 | $15,000 +3% | $1,068,621 +1% |
| 2020 | $14,560 | $1,057,665 +2% |
| 2019 | $14,560 +5.3% | $1,036,928 +2% |
| 2018 | $13,824 | $1,016,597 +2% |
| 2017 | $13,824 -0.7% | $996,665 +2% |
| 2016 | $13,925 +5.3% | $977,123 +1.5% |
| 2015 | $13,222 +292% | $962,446 +285% |
| 2014 | $3,373 | $250,000 |
Find assessor info on the county website
Monthly payment
Est. payment
Payment breakdown
Explore the cost of this home by adjusting the details. Changes won't be saved.Climate risks
Neighborhood: North Valley
Nearby schools
GreatSchools rating
- 8/10Vinci Park Elementary SchoolGrades: K-5Distance: 0.8 mi
- 7/10Morrill Middle SchoolGrades: 6-8Distance: 2.8 mi
- 6/10Independence High SchoolGrades: 9-12Distance: 1.3 mi
Schools provided by the listing agent
- District: BerryessaUnionElementary
Source: MLSListings Inc. This data may not be complete. We recommend contacting the local school district to confirm school assignments for this home.
- $1,648,4003 bd2 ba2.1k sqft1453 Shore Dr, San Jose, CA 95131Off Market
- $1,668,6003 bd3 ba2k sqft1425 Shore Dr, San Jose, CA 95131Off Market

- $2,100,5004 bd3 ba2.2k sqft1412 Bellemeade St, San Jose, CA 95131Sold

- $1,771,9004 bd3 ba2k sqft1467 Shore Dr, San Jose, CA 95131Off Market

- $1,749,5005 bd3 ba2.2k sqft1417 Shore Dr, San Jose, CA 95131Off Market
- $1,769,4004 bd3 ba2.2k sqft1418 Bellemeade St, San Jose, CA 95131Off Market
- $1,731,9004 bd2 ba2.2k sqft1406 Bellemeade St, San Jose, CA 95131Off Market
- $1,204,0003 bd3 ba1.8k sqft1452 Shore Dr, San Jose, CA 95131Off Market
A local agent can set up tours, give advice and negotiate with sellers.
Similar homes
- $1,375,3333 bd2 ba1.2k sqft1255 Briarberry Ct, San Jose, CA 95131For Sale
 MLS ID #ML82045654, Gurjeet Rai. MLSListings Inc
 - $1,348,8004 bd4 ba1.8k sqft1011 Bellante Ln Unit 1, San Jose, CA 95131For Sale
 MLS ID #ML82047094, Vivi Wan. MLSListings Inc
 - $1,999,0005 bd3 ba2.1k sqft1832 Montage Ct, San Jose, CA 95131For Sale
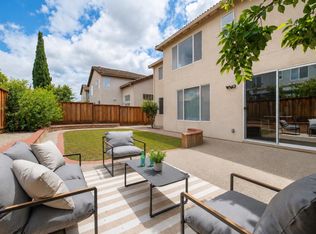 MLS ID #ML82048713, Sophie Shen. MLSListings Inc
 - $1,398,0003 bd3 ba2.1k sqft1057 Foxglove Pl Unit 203, San Jose, CA 95131For Sale
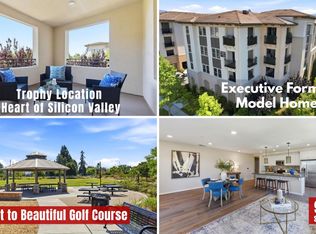 MLS ID #ML82052495, Frank Liu. MLSListings Inc
 - $1,150,0003 bd3 ba1.8k sqft1071 Dewberry Pl Unit 102, San Jose, CA 95131For SaleMLS ID #ML82054266, Cici Yang. MLSListings Inc
- $1,688,0004 bd4 ba2.2k sqft571 Odyssey Ln, Milpitas, CA 95035For SaleMLS ID #ML82053266, Mark Wong. MLSListings Inc
- $1,298,0004 bd4 ba1.8k sqft951 Arrowleaf Pl, San Jose, CA 95131For SaleMLS ID #ML82053304, Shawn Luo. MLSListings Inc
- $1,499,0004 bd3 ba1.9k sqft3732 Evangelho Cir, San Jose, CA 95148For SaleMLS ID #ML82055111, Thao Dang & Brian Ng. MLSListings Inc
- $1,680,0004 bd4 ba2.4k sqft69 Henriques Ln, Milpitas, CA 95035For SaleMLS ID #ML82049491, Jennifer Chen. MLSListings Inc
- $1,599,8884 bd3 ba2.1k sqft725 Portofino Pl, San Jose, CA 95136For SaleMLS ID #ML82050412, Coco Tan. MLSListings Inc
- $1,729,0004 bd4 ba2.8k sqft2166 Pastoral Loop, San Jose, CA 95122For SaleMLS ID #ML82050040, Bill Meyer. MLSListings Inc
- $1,888,8884 bd2 ba1.9k sqft3421 Myersly Ct, San Jose, CA 95148For SaleMLS ID #ML82053293, Jake Zhang. MLSListings Inc
- $1,999,8884 bd3 ba1.9k sqft6165 Calle Del Conejo, San Jose, CA 95120For SaleMLS ID #ML82055218, Laxmi Penupothula. MLSListings Inc
- $1,798,8883 bd3 ba1.5k sqft3318 Granada Ave, Santa Clara, CA 95051For SaleMLS ID #ML82052744, Al Moridi. MLSListings Inc
- $1,798,8883 bd3 ba1.6k sqft3286 Chateau Du Lac, San Jose, CA 95148For SaleMLS ID #ML82052239, Nakul Kapoor. MLSListings Inc
- $1,649,0003 bd4 ba2.4k sqft1626 California Cir, Milpitas, CA 95035For SaleMLS ID #ML82053543, Manoj Thomas. MLSListings Inc
- $1,395,0003 bd4 ba2.2k sqft2400 Plateau Dr, San Jose, CA 95125For SaleMLS ID #ML82052906, Mark Chiavetta. MLSListings Inc
- $1,888,8883 bd3 ba1.5k sqft5337 Manderston Dr, San Jose, CA 95138For SaleMLS ID #ML82052875, Nicole Trieu. MLSListings Inc
- $1,100,0004 bd2 ba1.2k sqft3190 Golf Dr, San Jose, CA 95127For SaleMLS ID #ML82051388, Mark DeTar. MLSListings Inc
- $1,699,0003 bd3 ba1.5k sqft5635 Le Fevre Dr, San Jose, CA 95118For SaleMLS ID #ML82049424, Amol Heda. MLSListings Inc
Local buyer's agents are ready to help
