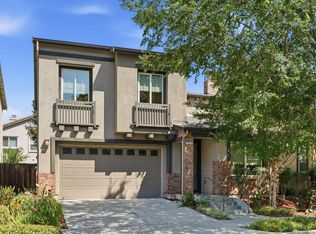
*Vaulted ceilings, a desirable first-floor bedroom and full bath, plus a backyard with mature fruit trees make this home stand out in both style and functionality.
*The grand living and dining area features soaring ceilings and expansive windows that fill the space with natural light and an airy feel. A thoughtfully designed layout includes a main-level bedroom and full bath for added flexibility.
*The gourmet kitchen features rich wood cabinetry, quartz countertops, stainless steel appliances, recessed lighting, and a large center island, flowing seamlessly into the inviting family room with a cozy fireplace and backyard views.
*Upstairs, the generous primary suite offers a peaceful retreat with wood flooring, a large walk-in closet, and a beautifully remodeled bathroom.
*Outdoor spaces add to the homes charm, with a welcoming front yard highlighted by a beautiful orange tree and a private backyard featuring mature fruit trees including peach, orange, loquat, kumquat, and persimmon.
*Ideally located near Costco, 99 Ranch, H Mart, Great Mall, and multiple parks including San Jose Municipal Golf Course, with easy access to Berryessa BART and major tech employers such as Nvidia, Google, Apple, and Supermicro.
For sale
$1,999,000
1832 Montage Ct, San Jose, CA 95131
5beds
2,121sqft
:
Get pre-qualified$12,908/mo
Single Family Residence, Residential
Built in 1997
4,500 Square Feet Lot
$-- Zestimate®
$942/sqft
$-- HOA
What's special
Gourmet kitchenLarge center islandGenerous primary suiteLarge walk-in closetDesirable first-floor bedroomSoaring ceilingsQuartz countertops
- 60 days |
- 938 |
- 31 |
Zillow last checked:
Listing updated:
Listed by:
Sophie Shen 01837259 408-799-2558,
Keller Williams Thrive 408-850-6900
Source: MLSListings Inc,MLS#: ML82048713
Facts & features
Interior
Bedrooms & bathrooms
- Bedrooms: 5
- Bathrooms: 3
- Full bathrooms: 3
Rooms
- Room types: Laundry
Bathroom
- Features: DoubleSinks, Granite, StallShower, Tile
Dining room
- Features: DiningAreainLivingRoom
Family room
- Features: SeparateFamilyRoom
Kitchen
- Features: Countertop_Granite, ExhaustFan, Hookups_IceMaker, Island
Heating
- Central Forced Air
Cooling
- None
Appliances
- Included: Gas Cooktop, Dishwasher, Exhaust Fan, Disposal, Other, Gas Oven/Range
- Laundry: Other
Features
- High Ceilings, Walk-In Closet(s)
- Flooring: Other, Tile
- Number of fireplaces: 1
- Fireplace features: Gas
Interior area
- Total structure area: 2,121
- Total interior livable area: 2,121 sqft
Property
Parking
- Total spaces: 2
- Parking features: Attached, Off Site, On Street
- Attached garage spaces: 2
Features
- Stories: 2
- Exterior features: Back Yard
Lot
- Size: 4,500 Square Feet
Details
- Parcel number: 24430059
- Zoning: A-PD
- Special conditions: Standard
Construction
Type & style
- Home type: SingleFamily
- Property subtype: Single Family Residence, Residential
Materials
- Foundation: Slab
- Roof: Tile
Condition
- New construction: No
- Year built: 1997
Utilities & green energy
- Gas: IndividualGasMeters
- Sewer: Public Sewer
- Water: Public
- Utilities for property: Water Public
Community & HOA
Location
- Region: San Jose
Financial & listing details
- Price per square foot: $942/sqft
- Tax assessed value: $1,024,163
- Annual tax amount: $14,405
- Date on market: 5/27/2026
- Listing agreement: ExclusiveRightToSell
Estimated market value
Not available
Estimated sales range
Not available
Not available
Price history
| Date | Event | Price |
|---|---|---|
| 5/27/2026 | Listed for sale | $1,999,000+172%$942/sqft |
Source:  MLSListings Inc #ML82048713 Report a problem MLSListings Inc #ML82048713 Report a problem | ||
| 10/19/2004 | Sold | $735,000+116.8%$347/sqft |
Source: Public Record Report a problem | ||
| 12/24/1996 | Sold | $339,000$160/sqft |
Source: Public Record Report a problem | ||
Public tax history
| Year | Property taxes | Tax assessment |
|---|---|---|
| 2025 | $14,405 +1.6% | $1,024,163 +2% |
| 2024 | $14,179 +1.7% | $1,004,082 +2% |
| 2023 | $13,943 +0.4% | $984,395 +2% |
| 2022 | $13,894 +3.2% | $965,094 +2% |
| 2021 | $13,464 +3% | $946,171 +1% |
| 2020 | $13,065 | $936,470 +2% |
| 2019 | $13,065 +5.3% | $918,109 +2% |
| 2018 | $12,403 | $900,108 +2% |
| 2017 | $12,403 -0.7% | $882,460 +2% |
| 2016 | $12,491 +5.5% | $865,158 +1.5% |
| 2015 | $11,843 +7.5% | $852,163 +2% |
| 2014 | $11,012 | $835,471 +15.2% |
| 2013 | -- | $725,000 +9.5% |
| 2012 | -- | $662,000 -7.2% |
| 2011 | -- | $713,000 -1% |
| 2010 | -- | $720,000 +31.2% |
| 2009 | -- | $548,700 -29.6% |
| 2008 | -- | $779,721 +2% |
| 2007 | -- | $764,433 +2% |
| 2006 | -- | $749,445 +2% |
| 2005 | -- | $734,750 +89.4% |
| 2004 | -- | $387,988 +1.9% |
| 2003 | -- | $380,878 +2% |
| 2002 | -- | $373,411 +2% |
| 2001 | -- | $366,090 |
Find assessor info on the county website
Monthly payment
Est. payment
Payment breakdown
Explore the cost of this home by adjusting the details. Changes won't be saved.Climate risks
Neighborhood: North Valley
Nearby schools
GreatSchools rating
- 6/10Brooktree Elementary SchoolGrades: K-5Distance: 0.1 mi
- 7/10Morrill Middle SchoolGrades: 6-8Distance: 1.1 mi
- 6/10Independence High SchoolGrades: 9-12Distance: 2.4 mi
Schools provided by the listing agent
- Elementary: BrooktreeElementary
- Middle: MorrillMiddle
- High: IndependenceHigh
- District: BerryessaUnionElementary
Source: MLSListings Inc. This data may not be complete. We recommend contacting the local school district to confirm school assignments for this home.
- $1,882,5005 bd3 ba2.5k sqft1826 Montage Ct, San Jose, CA 95131Off Market
- $1,882,5005 bd3 ba2.5k sqft1838 Montage Ct, San Jose, CA 95131Off Market

- $1,813,6004 bd3 ba2.3k sqft1833 Sonnet Ct, San Jose, CA 95131Off Market
- $1,862,1005 bd3 ba2.1k sqft1848 Montage Ct, San Jose, CA 95131Off Market
- $1,863,2005 bd2 ba2.1k sqft1827 Sonnet Ct, San Jose, CA 95131Off Market
- $1,658,4004 bd3 ba1.8k sqft1820 Montage Ct, San Jose, CA 95131Off Market
- $1,745,3004 bd3 ba1.8k sqft1839 Sonnet Ct, San Jose, CA 95131Off Market
- $1,824,1004 bd3 ba2.3k sqft1845 Sonnet Ct, San Jose, CA 95131Off Market
A local agent can set up tours, give advice and negotiate with sellers.
Similar homes
- $1,750,0004 bd3 ba1.8k sqft1830 Libretto Ct, San Jose, CA 95131For Sale
 MLS ID #ML82047695, Huey Nguyen. MLSListings Inc
 - $1,888,8884 bd3 ba1.7k sqft1555 Mission Springs Cir, San Jose, CA 95131For Sale
 MLS ID #ML82034467, Alfredo Melendez Zuniga. MLSListings Inc
 - $1,749,0003 bd3 ba2k sqft1439 Shore Dr, San Jose, CA 95131For Sale
 MLS ID #ML82051752, Nakul Kapoor. MLSListings Inc
 - $1,375,3333 bd2 ba1.2k sqft1255 Briarberry Ct, San Jose, CA 95131For Sale
 MLS ID #ML82045654, Gurjeet Rai. MLSListings Inc
 - $1,999,8884 bd3 ba1.9k sqft6165 Calle Del Conejo, San Jose, CA 95120For SaleMLS ID #ML82055218, Laxmi Penupothula. MLSListings Inc
- $1,388,0003 bd3 ba1.3k sqft1562 Clampett Way, San Jose, CA 95131For SaleMLS ID #ML82044699, Hebe Li. MLSListings Inc
- $2,388,0004 bd3 ba2.5k sqft292 Silverlake Ct, Milpitas, CA 95035For SaleMLS ID #ML82055188, Satya Dasari. MLSListings Inc
- $2,080,0004 bd3 ba2k sqft4126 Tobin Cir, Santa Clara, CA 95054For SaleMLS ID #ML82051922, Nicholas French. MLSListings Inc
- $1,950,0003 bd2 ba2k sqft10125 Rose View Dr, San Jose, CA 95127For SaleMLS ID #426140781, Eric C. Yee DRE #01934880, Norcal Realty. SFAR
- $1,888,8884 bd2 ba1.9k sqft3421 Myersly Ct, San Jose, CA 95148For SaleMLS ID #ML82053293, Jake Zhang. MLSListings Inc
- $1,875,0005 bd3 ba2.5k sqft6569 Alyssa Dr, San Jose, CA 95138For SaleMLS ID #ML82049845, Eddie Oberoi. MLSListings Inc
- $1,899,0005 bd3 ba1.9k sqft1538 Hallcrest Dr, San Jose, CA 95118For SaleMLS ID #ML82052656, Kristin 'Kitty' Mora. MLSListings Inc
- $2,150,0004 bd3 ba2.1k sqft3766 Deedham Dr, San Jose, CA 95148For SaleMLS ID #ML82051162, Jackie Nguyen. MLSListings Inc
- $1,680,0004 bd4 ba2.4k sqft69 Henriques Ln, Milpitas, CA 95035For SaleMLS ID #ML82049491, Jennifer Chen. MLSListings Inc
- $1,850,0003 bd2 ba1.7k sqft3107 Toscana Ct, San Jose, CA 95135For SaleMLS ID #ML82050676, Samit Shah. MLSListings Inc
- $2,299,0004 bd3 ba2.3k sqft2168 Coastland Ave, San Jose, CA 95125For SaleMLS ID #ML82052622, Holly Barr. MLSListings Inc
- $1,850,0005 bd3 ba2.7k sqft530 Hewes Ct, San Jose, CA 95138For SaleMLS ID #ML82050148, Lisa Goodman. MLSListings Inc
- $1,788,8005 bd3 ba2.5k sqft4663 Park Arcadia Dr, San Jose, CA 95136For SaleMLS ID #ML82050757, Asif Subedar. MLSListings Inc
- $1,100,0004 bd2 ba1.2k sqft3190 Golf Dr, San Jose, CA 95127For SaleMLS ID #ML82051388, Mark DeTar. MLSListings Inc
- $1,948,0004 bd2 ba1.6k sqft2752 Forbes Ave, Santa Clara, CA 95051For SaleMLS ID #ML82049151, Maribel Cribb. MLSListings Inc
Local buyer's agents are ready to help
