Welcome to 6569 Alyssa Drive in the highly desirable Basking Ridge community. This beautifully updated home features 5 bedrooms, 2.5 bathrooms, plus a main level office or bonus room, with over $250,000 in premium upgrades throughout. The remodeled chef's kitchen showcases contemporary finishes, a waterfall island, and reverse osmosis water filtration. The spacious primary suite offers a walk in closet and spa inspired bath with a rain shower. Additional highlights include custom closet systems, Sunrun solar, Tesla charger, and a second 220V outlet for dual EV charging. Step outside to a private backyard retreat featuring a built in BBQ island, natural gas firepit, custom pergola, paver patio, and landscape lighting. Conveniently located near Coyote Creek Trail, parks, shopping, dining, major employers, and commuter routes. Move in ready with luxury upgrades, energy efficiency, and exceptional indoor outdoor living.
Under contract
Price cut: $100K (7/1)
$1,875,000
6569 Alyssa Dr, San Jose, CA 95138
5beds
2,527sqft
:
Get pre-qualified$12,037/mo
Single Family Residence, Residential
Built in 1999
5,502 Square Feet Lot
$-- Zestimate®
$742/sqft
$55/mo HOA
What's special
- 49 days |
- 1,013 |
- 33 |
Zillow last checked:
Listing updated:
Listed by:
Eddie Oberoi 01323567 408-771-4088,
Intero Real Estate Services 650-947-4700,
Aliya Mody 01974440 408-781-6103,
Intero Real Estate Services
Source: MLSListings Inc,MLS#: ML82049845
Facts & features
Interior
Bedrooms & bathrooms
- Bedrooms: 5
- Bathrooms: 3
- Full bathrooms: 2
- 1/2 bathrooms: 1
Rooms
- Room types: Bonus Room
Bedroom
- Features: WalkinCloset
Bathroom
- Features: DoubleSinks, UpdatedBaths
Dining room
- Features: BreakfastBar, DiningArea, DiningAreainLivingRoom
Family room
- Features: KitchenFamilyRoomCombo
Heating
- Central Forced Air
Cooling
- Central Air
Appliances
- Laundry: Inside
Features
- High Ceilings, Walk-In Closet(s)
- Flooring: Hardwood, Tile
- Fireplace features: Living Room
Interior area
- Total structure area: 2,527
- Total interior livable area: 2,527 sqft
Property
Parking
- Total spaces: 2
- Parking features: Attached
- Attached garage spaces: 2
Features
- Stories: 2
Lot
- Size: 5,502 Square Feet
Details
- Parcel number: 67824080
- Zoning: R1
- Special conditions: Standard
Construction
Type & style
- Home type: SingleFamily
- Property subtype: Single Family Residence, Residential
Materials
- Foundation: Other
- Roof: Other
Condition
- New construction: No
- Year built: 1999
Utilities & green energy
- Gas: PublicUtilities
- Sewer: Public Sewer
- Water: Public
- Utilities for property: Public Utilities, Water Public
Community & HOA
HOA
- Has HOA: Yes
- HOA fee: $55 monthly
Location
- Region: San Jose
Financial & listing details
- Price per square foot: $742/sqft
- Tax assessed value: $1,349,520
- Annual tax amount: $18,347
- Date on market: 6/11/2026
- Listing agreement: ExclusiveRightToSell
Estimated market value
Not available
Estimated sales range
Not available
Not available
Price history
| Date | Event | Price |
|---|---|---|
| 7/30/2026 | Contingent | $1,875,000$742/sqft |
Source:  MLSListings Inc #ML82049845 Report a problem MLSListings Inc #ML82049845 Report a problem | ||
| 7/30/2026 | Listing removed | $6,500$3/sqft |
Source: Zillow Rentals Report a problem | ||
| 7/23/2026 | Listed for rent | $6,500+0.8%$3/sqft |
Source: Zillow Rentals Report a problem | ||
| 7/1/2026 | Price change | $1,875,000-5.1%$742/sqft |
Source: MLSListings Inc #ML82049845 Report a problem | ||
| 6/11/2026 | Listed for sale | $1,975,000+73.2%$782/sqft |
Source: MLSListings Inc #ML82049845 Report a problem | ||
| 5/23/2026 | Listing removed | $6,450$3/sqft |
Source: Zillow Rentals Report a problem | ||
| 4/21/2026 | Listed for rent | $6,450$3/sqft |
Source: Zillow Rentals Report a problem | ||
| 5/10/2016 | Sold | $1,140,000+75.4%$451/sqft |
Source: Public Record Report a problem | ||
| 7/19/2013 | Sold | $650,000+4%$257/sqft |
Source: Public Record Report a problem | ||
| 1/20/2013 | Listed for sale | $625,000+3.3%$247/sqft |
Source: Realty World Northern California & Nevada #81301718 Report a problem | ||
| 10/19/2011 | Listing removed | $605,000$239/sqft |
Source: Keller Williams - Stockton #81104523 Report a problem | ||
| 7/27/2011 | Price change | $605,000-1.6%$239/sqft |
Source: Keller Williams - Stockton #81104523 Report a problem | ||
| 6/25/2011 | Price change | $615,000-4.7%$243/sqft |
Source: Keller Williams Central Valley #81104523 Report a problem | ||
| 6/3/2011 | Listed for sale | $645,000-24.3%$255/sqft |
Source: Keller Williams Central Valley #81104523 Report a problem | ||
| 12/9/2004 | Sold | $852,500+20.8%$337/sqft |
Source: Public Record Report a problem | ||
| 8/18/2000 | Sold | $706,000$279/sqft |
Source: Public Record Report a problem | ||
Public tax history
| Year | Property taxes | Tax assessment |
|---|---|---|
| 2025 | $18,347 +2.1% | $1,349,520 +2% |
| 2024 | $17,967 +1.4% | $1,323,060 +2% |
| 2023 | $17,726 +0.6% | $1,297,118 +2% |
| 2022 | $17,613 +1.2% | $1,271,686 +2% |
| 2021 | $17,405 +2% | $1,246,752 +1% |
| 2020 | $17,065 | $1,233,970 +2% |
| 2019 | $17,065 +2.8% | $1,209,776 +2% |
| 2018 | $16,595 | $1,186,056 +2% |
| 2017 | $16,595 +1.3% | $1,162,800 +72.8% |
| 2016 | $16,382 +73.3% | $673,096 +1.5% |
| 2015 | $9,452 +8.9% | $662,986 +2% |
| 2014 | $8,680 | $650,000 -4.7% |
| 2013 | -- | $682,000 +12.4% |
| 2012 | -- | $607,000 -19.4% |
| 2011 | -- | $753,000 +24.8% |
| 2010 | -- | $603,600 -2.4% |
| 2009 | -- | $618,200 -31.7% |
| 2008 | -- | $904,678 +2% |
| 2007 | -- | $886,941 +2% |
| 2006 | -- | $869,550 +2% |
| 2005 | -- | $852,500 +13.9% |
| 2004 | -- | $748,235 +1.9% |
| 2003 | -- | $734,522 +2% |
| 2002 | -- | $720,120 +2% |
| 2001 | -- | $706,000 |
Find assessor info on the county website
Monthly payment
Est. payment
Payment breakdown
Explore the cost of this home by adjusting the details. Changes won't be saved.Climate risks
Neighborhood: Santa Teresa
Nearby schools
GreatSchools rating
- 9/10Ledesma (Rita) Elementary SchoolGrades: K-6Distance: 0.6 mi
- 6/10Bernal Intermediate SchoolGrades: 7-8Distance: 2 mi
- 5/10Oak Grove High SchoolGrades: 9-12Distance: 2.8 mi
Schools provided by the listing agent
- Elementary: RitaLedesmaElementary
- Middle: BernalIntermediate
- High: OakGroveHigh
- District: OakGroveElementary
Source: MLSListings Inc. This data may not be complete. We recommend contacting the local school district to confirm school assignments for this home.
- $1,751,3005 bd3 ba2.5k sqft6563 Alyssa Dr, San Jose, CA 95138Off Market

- $1,741,9004 bd3 ba2.5k sqft6575 Alyssa Dr, San Jose, CA 95138Off Market
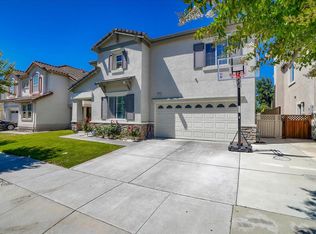
- $1,668,2004 bd2 ba2.2k sqft6557 Alyssa Dr, San Jose, CA 95138Off Market
- $1,660,3004 bd2 ba2.2k sqft6581 Alyssa Dr, San Jose, CA 95138Off Market
- $2,000,0005 bd3 ba2.5k sqft6551 Alyssa Dr, San Jose, CA 95138Sold
- $1,549,0004 bd2 ba2.2k sqft6586 Alyssa Dr, San Jose, CA 95138Off Market
- $1,780,6005 bd2 ba2.5k sqft6587 Alyssa Dr, San Jose, CA 95138Off Market
- $1,573,9004 bd2 ba2.2k sqft6556 Alyssa Dr, San Jose, CA 95138Off Market
A local agent can set up tours, give advice and negotiate with sellers.
Similar homes
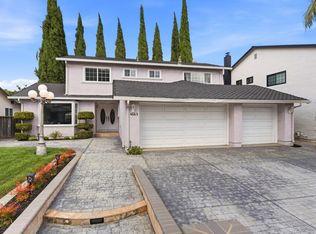
- $1,788,8005 bd3 ba2.5k sqft4663 Park Arcadia Dr, San Jose, CA 95136For Sale
 MLS ID #ML82050757, Asif Subedar. MLSListings Inc
 - $1,888,8884 bd2 ba1.9k sqft3421 Myersly Ct, San Jose, CA 95148For Sale
 MLS ID #ML82053293, Jake Zhang. MLSListings Inc
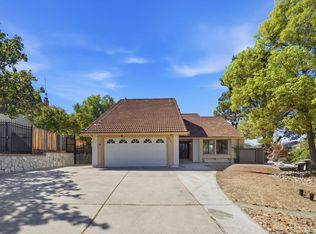
 - $1,998,0004 bd3 ba2.1k sqft3694 Lucas Dr, San Jose, CA 95148For Sale
 MLS ID #ML82039622, Kevin Khoi Nguyen. MLSListings Inc
 - $1,850,0003 bd2 ba1.7k sqft3107 Toscana Ct, San Jose, CA 95135For Sale
 MLS ID #ML82050676, Samit Shah. MLSListings Inc
 - $1,849,9004 bd3 ba2.5k sqft2965 Calle De Las Estrella, San Jose, CA 95148For SaleMLS ID #ML82047377, Thanh Vo. MLSListings Inc
- $1,868,0004 bd4 ba2k sqft2994 Rustic Dr, San Jose, CA 95124For SaleMLS ID #ML82055354, Gloria Chun. MLSListings Inc
- $1,999,8884 bd3 ba1.9k sqft6165 Calle Del Conejo, San Jose, CA 95120For SaleMLS ID #ML82055218, Laxmi Penupothula. MLSListings Inc
- $2,398,0005 bd3 ba2.3k sqft3249 Esperanza Ct, San Jose, CA 95135For SaleMLS ID #ML82053560, Samit Shah. MLSListings Inc
- $1,849,9504 bd2 ba1.8k sqft6385 Tamalpais Ave, San Jose, CA 95120For SaleMLS ID #ML82051442, Priti Patel. MLSListings Inc
- $2,268,0005 bd4 ba2.8k sqft3357 Michelangelo Dr, San Jose, CA 95135For SaleMLS ID #ML82051529, Thao Dang & Brian Ng. MLSListings Inc
- $1,799,0005 bd3 ba1.9k sqft1538 Hallcrest Dr, San Jose, CA 95118For SaleMLS ID #ML82052656, Kristin 'Kitty' Mora. MLSListings Inc
- $1,549,0004 bd3 ba2.1k sqft331 Avenida Nogales, San Jose, CA 95123For SaleMLS ID #ML82054708, Bikram Singh. MLSListings Inc
- $1,548,0004 bd3 ba1.9k sqft127 Park Watson Pl, San Jose, CA 95136For SaleMLS ID #ML82053531, Phat Doan. MLSListings Inc
- $1,499,9994 bd3 ba2k sqft520 Tigerwood Way, San Jose, CA 95111For SaleMLS ID #ML82050363, Christina Dahro. MLSListings Inc
- $2,259,0004 bd4 ba2.4k sqft3997 Chamberer Dr, San Jose, CA 95135For SaleMLS ID #ML82044878, Kevin Khoi Nguyen. MLSListings Inc
- $1,599,8884 bd3 ba2.1k sqft725 Portofino Pl, San Jose, CA 95136For SaleMLS ID #ML82050412, Coco Tan. MLSListings Inc
- $1,798,8883 bd3 ba1.6k sqft3286 Chateau Du Lac, San Jose, CA 95148For SaleMLS ID #ML82052239, Nakul Kapoor. MLSListings Inc
- $1,499,0004 bd3 ba1.9k sqft3732 Evangelho Cir, San Jose, CA 95148For SaleMLS ID #ML82055111, Thao Dang & Brian Ng. MLSListings Inc
- $2,499,0005 bd3 ba2.4k sqft3289 Monte Verde Ln, San Jose, CA 95135For SaleMLS ID #ML82031916, Helen He. MLSListings Inc
- $1,598,0004 bd3 ba2.1k sqft5342 Avenida Almendros, San Jose, CA 95123For SaleMLS ID #ML82045431, GitaK Kashani. MLSListings Inc
Local buyer's agents are ready to help
