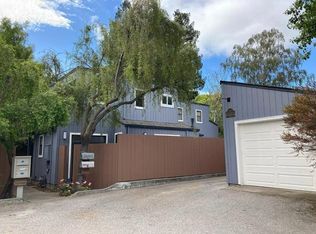
Rarely available detached home combining the privacy of a single family residence with the convenience of condo living in the heart of Silicon Valley. Set within an intimate 3 home HOA, this standalone home features an attached 2 car garage and an exceptionally large, private backyard. The flexible floor plan offers 2 spacious en suite bedrooms upstairs, plus a 3rd full bathroom and versatile 3rd bedroom on the main level, ideal as a guest room, family room, or additional living space. The kitchen features a 7 foot quartz island, premium GE Cafe appliances, abundant cabinetry, generous storage, and a wine refrigerator. French doors open to a beautiful patio and expansive backyard, perfect for dining, entertaining, and relaxing in privacy. Enjoy a prime location near vibrant downtown Mountain View, Castro Street restaurants and cafes, Caltrain, the Farmers Market, parks, and Stevens Creek Trail. Easy access to Hwy 101, Central Expressway, and Silicon Valley's leading employers, many accessible by foot or bike. A rare opportunity to own a detached home with a private backyard oasis in Mountain View. Schedule your tour today!
For sale
$1,569,000
982 Wright Ave #3, Mountain View, CA 94043
3beds
1,402sqft
Condominium, Residential
Built in 1984
-- sqft lot
$1,536,500 Zestimate®
$1,119/sqft
$-- HOA
What's special
- 14 days
- 638
- 53
Zillow last checked:
Listing updated:
Listed by:
Dennis Loewen 01902881 408-329-8211,
North and Main Homes 408-664-0060
Source: MLSListings Inc,MLS#: ML82063273
Facts & features
Interior
Bedrooms & bathrooms
- Bedrooms: 3
- Bathrooms: 3
- Full bathrooms: 3
Dining room
- Features: EatinKitchen
Family room
- Features: Other
Kitchen
- Features: Island
Heating
- Forced Air
Cooling
- Central Air
Appliances
- Included: Gas Oven/Range, Refrigerator, Wine Refrigerator, Washer/Dryer
Features
- Number of fireplaces: 1
- Fireplace features: Other
Interior area
- Total structure area: 1,402
- Total interior livable area: 1,402 sqft
Video & virtual tour
Property
Parking
- Total spaces: 2
- Parking features: Attached
- Attached garage spaces: 2
Features
- Stories: 2
Details
- Parcel number: 15337149
- Zoning: R3-3*
- Special conditions: Standard
Construction
Type & style
- Home type: Condo
- Property subtype: Condominium, Residential
Materials
- Foundation: Other
- Roof: Composition
Condition
- New construction: No
- Year built: 1984
Utilities & green energy
- Gas: PublicUtilities
- Sewer: Public Sewer
- Water: Public
- Utilities for property: Public Utilities, Water Public
Community & HOA
HOA
- Has HOA: Yes
Location
- Region: Mountain View
Financial & listing details
- Price per square foot: $1,119/sqft
- Tax assessed value: $1,722,362
- Date on market: 10/1/2026
- Listing agreement: ExclusiveRightToSell
Estimated market value
$1,536,500
$1.46M - $1.61M
$5,173/mo
Price history
| Date | Event | Price |
|---|---|---|
| 10/1/2026 | Listed for sale | $1,569,000+0.6%$1,119/sqft |
Source:  MLSListings Inc #ML82063273 Report a problem MLSListings Inc #ML82063273 Report a problem | ||
| 10/21/2020 | Sold | $1,560,000+4.1%$1,113/sqft |
Source:  MLSListings Inc #ML81807072 Report a problem MLSListings Inc #ML81807072 Report a problem | ||
| 8/31/2020 | Pending sale | $1,498,000$1,068/sqft |
Source: Coldwell Banker Realty #ML81807072 Report a problem | ||
| 8/20/2020 | Listed for sale | $1,498,000+45.4%$1,068/sqft |
Source: Coldwell Banker Realty #ML81807072 Report a problem | ||
| 2/21/2019 | Sold | $1,030,000+37.5%$735/sqft |
Source: MLSListings Inc #ML81734418 Report a problem | ||
| 1/17/2019 | Pending sale | $749,000$534/sqft |
Source: Coldwell Banker Residential Brokerage - Menlo Park #81734418 Report a problem | ||
| 1/7/2019 | Listed for sale | $749,000$534/sqft |
Source: Coldwell Banker Residential Brokerage #ML81734418 Report a problem | ||
Public tax history
| Year | Property taxes | Tax assessment |
|---|---|---|
| 2026 | -- | $1,722,362 +2% |
| 2025 | $19,804 -0.5% | $1,688,592 +2% |
| 2024 | $19,896 +1.3% | $1,655,484 +2% |
| 2023 | $19,634 +0.3% | $1,623,024 +2% |
| 2022 | $19,579 +2.4% | $1,591,200 +2% |
| 2021 | $19,117 +46.2% | $1,560,000 +48.5% |
| 2020 | $13,076 | $1,050,600 +257.3% |
| 2019 | $13,076 +249.6% | $294,002 +2% |
| 2018 | $3,740 | $288,238 +2% |
| 2017 | $3,740 +4.5% | $282,587 +2% |
| 2016 | $3,579 +6.9% | $277,047 +1.5% |
| 2015 | $3,347 +1.1% | $272,886 +2% |
| 2014 | $3,310 | $267,541 +0.5% |
| 2013 | -- | $266,333 +2% |
| 2012 | -- | $261,112 +2% |
| 2011 | -- | $255,994 +0.8% |
| 2010 | -- | $254,082 -0.2% |
| 2009 | -- | $254,686 +2% |
| 2008 | -- | $249,693 +2% |
| 2007 | -- | $244,798 +2% |
| 2006 | -- | $239,999 +2% |
| 2005 | -- | $235,294 +2% |
| 2004 | -- | $230,681 +1.9% |
| 2003 | -- | $226,454 +2% |
| 2002 | -- | $222,015 +2% |
| 2001 | -- | $217,663 |
Find assessor info on the county website
Monthly payment
Est. payment
Payment breakdown
Explore the cost of this home by adjusting the details. Changes won't be saved.Climate risks
Neighborhood: Moffett Boulevard
Nearby schools
Schools provided by the listing agent
- District: MountainViewWhisman
Source: MLSListings Inc. This data may not be complete. We recommend contacting the local school district to confirm school assignments for this home.
- $1,089,6002 bd2 ba1.3k sqft982 Wright Ave #1, Mountain View, CA 94043Off Market
- $---- bd-- ba-- sqft982 Wright Ave, Mountain View, CA 94043Off Market
- $1,205,0003 bd3 ba1.2k sqft982 Wright Ave #2, Mountain View, CA 94043Off Market

- $1,219,0003 bd2 ba1.4k sqft928 Wright Ave APT 904, Mountain View, CA 94043Off Market
Similar homes
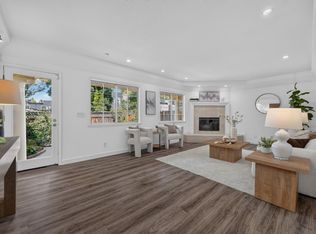
- $1,490,0003 bd3 ba1.7k sqft18 Tyrella Ct, Mountain View, CA 94043For Sale
 MLS ID #ML82063927, Xiaozhu Kang. MLSListings Inc
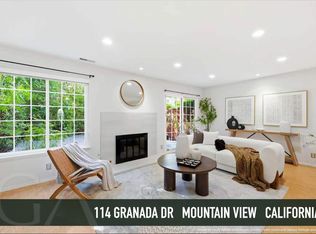
 - $1,450,0003 bd3 ba1.4k sqft114 Granada Dr, Mountain View, CA 94043For Sale
 MLS ID #ML82056652, Cindy Yang. MLSListings Inc
 - $2,258,0003 bd3 ba1.3k sqft190 E Middlefield Rd, Mountain View, CA 94043For Sale
 MLS ID #ML82058629, Maribel Cribb. MLSListings Inc
 - $1,548,0003 bd3 ba1.3k sqft670 San Antonio Rd APT 28, Palo Alto, CA 94306For Sale
 MLS ID #ML82060849, Lin Ning. MLSListings Inc
