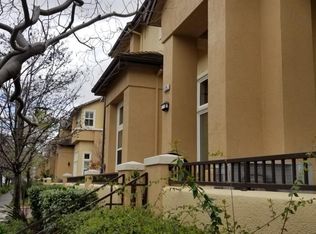
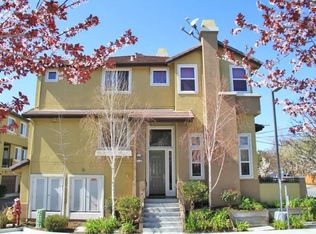
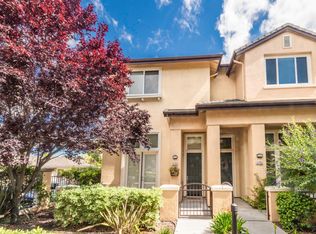
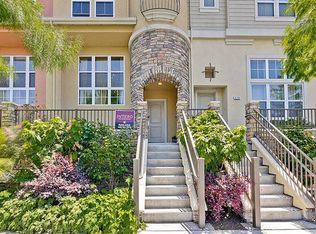
Exceptional West San Jose location meets effortless Silicon Valley living in this beautifully appointed end-unit at Siena at Saratoga. This light-filled 2-bedroom, 2.5-bath townhome features two spacious en-suite bedrooms, attached 2-car garage, central A/C & an enviable location near shopping, parks, top-rated schools & major employers. Double-height windows create an airy open feel, while hardwood floors lead to a stylish kitchen with granite countertops, a center island, & abundant cabinetry. A versatile nook offers an ideal home office or reading area, & French doors open to a private front patio. Upstairs, both bedrooms feature en-suite baths & walk-in closets with custom California Closets organizers. The generous primary suite includes dual sinks, soaking tub, & separate shower. Upstairs laundry & built-in storage add everyday convenience. Enjoy a community pool, along with HOA-covered exterior maintenance, roof, insurance, & common areas. Walk to Westgate Shopping Center, cult-favorite T&T Supermarket, & Saratoga Creek Park & dog park. Top-rated Country Lane Elementary is nearby, with convenient access to Highways 85, 87 & Lawrence Expressway. A rare opportunity to enjoy turnkey comfort, exceptional convenience, & low-maintenance Silicon Valley living all at $1,298,000.
For sale
$1,298,000
5138 Graves Ave, San Jose, CA 95129
2beds
1,350sqft
Townhouse, Residential
Built in 2005
-- sqft lot
$1,273,700 Zestimate®
$961/sqft
$385/mo HOA
What's special
- 7 hours
- 58
- 5
Zillow last checked:
Listing updated:
Listed by:
Susan Lewandowski 01852946 650-867-6257,
Christie's International Real Estate Sereno 650-947-2900
Source: MLSListings Inc,MLS#: ML82060344
Facts & features
Interior
Bedrooms & bathrooms
- Bedrooms: 2
- Bathrooms: 3
- Full bathrooms: 2
- 1/2 bathrooms: 1
Bedroom
- Features: PrimarySuiteRetreat, WalkinCloset
Bathroom
- Features: DoubleSinks, ShowerandTub, StallShower, Tile
Dining room
- Features: DiningArea
Family room
- Features: NoFamilyRoom
Kitchen
- Features: Countertop_Granite, ExhaustFan, Island
Heating
- Central Forced Air
Cooling
- Central Air
Appliances
- Included: Gas Cooktop, Dishwasher, Exhaust Fan, Disposal, Microwave, Refrigerator, Dryer, Washer
- Laundry: Upper Floor, Inside
Features
- High Ceilings, Walk-In Closet(s)
- Flooring: Carpet, Hardwood, Tile
- Number of fireplaces: 1
- Fireplace features: Gas
- Common walls with other units/homes: End Unit
Interior area
- Total structure area: 1,350
- Total interior livable area: 1,350 sqft
Video & virtual tour
Property
Parking
- Total spaces: 2
- Parking features: Attached, Guest, On Street
- Attached garage spaces: 2
Features
- Stories: 2
- Patio & porch: Balcony/Patio
- Pool features: Community, Fenced
Details
- Parcel number: 38138061
- Zoning: C3
- Special conditions: Standard
Construction
Type & style
- Home type: Townhouse
- Property subtype: Townhouse, Residential
Materials
- Foundation: Concrete Perimeter and Slab
- Roof: Tile
Condition
- New construction: No
- Year built: 2005
Utilities & green energy
- Gas: PublicUtilities
- Sewer: Public Sewer
- Water: Public
- Utilities for property: Public Utilities, Water Public
Community & HOA
HOA
- Has HOA: Yes
- Amenities included: Community Pool
- Services included: Insurance
- HOA fee: $385 monthly
Location
- Region: San Jose
Financial & listing details
- Price per square foot: $961/sqft
- Tax assessed value: $1,287,228
- Date on market: 9/8/2026
- Listing agreement: ExclusiveRightToSell
- Listing terms: CashorConventionalLoan
Estimated market value
$1,273,700
$1.21M - $1.34M
$4,127/mo
Price history
| Date | Event | Price |
|---|---|---|
| 9/8/2026 | Listed for sale | $1,298,000+11.3%$961/sqft |
Source:  MLSListings Inc #ML82060344 Report a problem MLSListings Inc #ML82060344 Report a problem | ||
| 7/2/2024 | Listing removed | -- |
Source: Zillow Rentals Report a problem | ||
| 6/26/2024 | Listed for rent | $4,050+5.2%$3/sqft |
Source: Zillow Rentals Report a problem | ||
| 5/28/2023 | Listing removed | -- |
Source: Zillow Rentals Report a problem | ||
| 5/7/2023 | Listed for rent | $3,850+10.2%$3/sqft |
Source: Zillow Rentals Report a problem | ||
| 8/13/2020 | Sold | $1,166,000+0%$864/sqft |
Source:  MLSListings Inc #ML81787236 Report a problem MLSListings Inc #ML81787236 Report a problem | ||
| 7/2/2020 | Price change | $1,165,888-5.6%$864/sqft |
Source: Redfin #ML81787236 Report a problem | ||
| 6/15/2020 | Price change | $1,235,000-1.2%$915/sqft |
Source: Redfin #ML81787236 Report a problem | ||
| 5/28/2020 | Price change | $1,250,000+4.2%$926/sqft |
Source: Redfin #ML81787236 Report a problem | ||
| 3/18/2020 | Listed for sale | $1,200,000+12.7%$889/sqft |
Source: Redfin #ML81787236 Report a problem | ||
| 9/11/2018 | Listing removed | $3,495$3/sqft |
Source: John V. Pinto, Broker #ML81718731 Report a problem | ||
| 9/6/2018 | Price change | $3,495-4.2%$3/sqft |
Source: John V. Pinto, Broker #ML81718731 Report a problem | ||
| 8/19/2018 | Price change | $3,649-2.7%$3/sqft |
Source: John V. Pinto, Broker #ML81718731 Report a problem | ||
| 8/13/2018 | Listed for rent | $3,749$3/sqft |
Source: Realty World - John V. Pinto & Associates #81718731 Report a problem | ||
| 4/28/2017 | Sold | $1,065,000+7%$789/sqft |
Source: Public Record Report a problem | ||
| 3/30/2017 | Pending sale | $995,000$737/sqft |
Source: Realty One Group - World Properties #ML81641539 Report a problem | ||
| 3/8/2017 | Listed for sale | $995,000$737/sqft |
Source: Realty One Group - World Properties #ML81641539 Report a problem | ||
Public tax history
| Year | Property taxes | Tax assessment |
|---|---|---|
| 2026 | -- | $1,287,228 +2% |
| 2025 | $18,384 +14.9% | $1,261,990 +2% |
| 2024 | $15,995 +1.1% | $1,237,246 +2% |
| 2023 | $15,824 +1.4% | $1,212,988 +2% |
| 2022 | $15,601 +1.4% | $1,189,205 +2% |
| 2021 | $15,392 +3% | $1,165,888 +3.2% |
| 2020 | $14,945 | $1,130,186 +2% |
| 2019 | $14,945 +6.7% | $1,108,026 +2% |
| 2018 | $14,011 | $1,086,300 +46.7% |
| 2017 | $14,011 +41.4% | $740,371 +2% |
| 2016 | $9,910 +6.4% | $725,855 +1.5% |
| 2015 | $9,311 +2.6% | $714,953 +2% |
| 2014 | $9,078 | $700,949 +7.2% |
| 2013 | -- | $654,000 +6.3% |
| 2012 | -- | $615,000 -1.4% |
| 2011 | -- | $624,000 +18% |
| 2010 | -- | $529,000 +17.5% |
| 2009 | -- | $450,400 -17% |
| 2008 | -- | $542,800 -15.4% |
| 2007 | -- | $641,349 +2% |
| 2006 | -- | $628,775 |
Find assessor info on the county website
Monthly payment
Est. payment
Payment breakdown
Explore the cost of this home by adjusting the details. Changes won't be saved.Climate risks
Neighborhood: West San Jose
Nearby schools
Schools provided by the listing agent
- Elementary: CountryLaneElementary
- Middle: MorelandMiddle
- High: ProspectHigh
- District: MorelandElementary
Source: MLSListings Inc. This data may not be complete. We recommend contacting the local school district to confirm school assignments for this home.
Similar homes
- $1,388,0003 bd3 ba1.4k sqft7126 Clarendon St, San Jose, CA 95129For Sale
 MLS ID #ML82053623, Mitch Del Rosario. MLSListings Inc
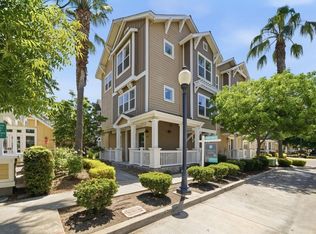
 - $1,198,8002 bd2 ba1.4k sqft1908 Aberdeen Ln, Mountain View, CA 94043For Sale
 MLS ID #ML82060387, Cici Jiang. MLSListings Inc
 - $1,488,8883 bd3 ba1.6k sqft416 Toyama Dr, Sunnyvale, CA 94089For Sale By Owner
- $1,898,8004 bd3 ba1.7k sqft7290 Ventana Dr, San Jose, CA 95129For Sale
 MLS ID #ML82059478, Priscilla Wang. MLSListings Inc
Local buyer's agents are ready to help
