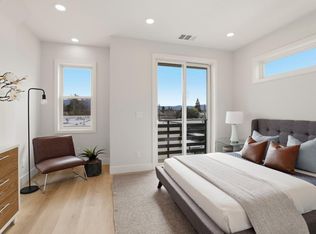
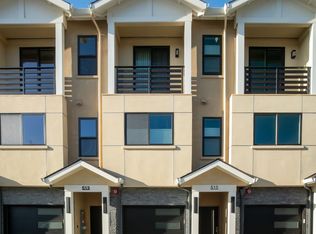
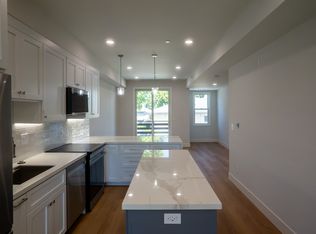
Don't miss this stunning townhome, walkable to Pruneyard and downtown Campbell. The perfect balance of neighborhood charm and everyday convenience, with excellent schools from elementary through high school. Thoughtful design, elevated style, and quality craftsmanship; featuring premium appliances, custom cabinetry, and porcelain countertops with a waterfall peninsula. Turnkey, brand new construction with builder warranties offers added protection and confidence in quality, along with peace of mind and low maintenance costs. Close to parks, trails, Light Rail, and major highways including 85, 17, and 280.
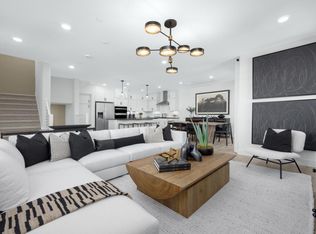
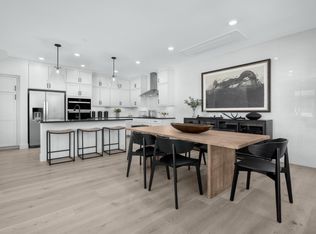
The open layout on the second level connects the living, dining, and kitchen areas. Refined finishes include wainscoting in the dining space, Italian ceramic and porcelain tiling in kitchen and bathrooms, and a sleek epoxy finished two car garage. Modern features include a Ring video doorbell, mini split system for efficient climate control, energy efficient construction, and owned solar panels for sustainability and potential utility savings. Built with quality materials and designed for low maintenance living, and low HOA.
New construction
$1,289,000
511 Union Ave, Campbell, CA 95008
2beds
1,339sqft
Townhouse, Residential
Built in 2026
1,188 Square Feet Lot
$1,267,100 Zestimate®
$963/sqft
$374/mo HOA
What's special
- 51 days
- 313
- 12
Zillow last checked:
Listing updated:
Listed by:
Jina Lee 02159656 310-985-5462,
Metis Real Estate, Inc. 888-519-0128
Source: MLSListings Inc,MLS#: ML82036289
Facts & features
Interior
Bedrooms & bathrooms
- Bedrooms: 2
- Bathrooms: 3
- Full bathrooms: 2
- 1/2 bathrooms: 1
Bedroom
- Features: WalkinCloset
Bathroom
- Features: DoubleSinks, DualFlushToilet, ShowerandTub, Tile, TubinPrimaryBedroom, UpdatedBaths
Dining room
- Features: DiningArea, EatinKitchen
Family room
- Features: KitchenFamilyRoomCombo
Kitchen
- Features: ExhaustFan, Island
Heating
- Heat Pump
Cooling
- Zoned
Appliances
- Included: Electric Cooktop, Dishwasher, Exhaust Fan, Freezer, Disposal, Ice Maker, Microwave, Electric Oven, Refrigerator, Washer/Dryer
- Laundry: Upper Floor, Inside
Features
- Walk-In Closet(s)
- Flooring: Tile, Vinyl Linoleum
- Common walls with other units/homes: End Unit,No Common Walls
Interior area
- Total structure area: 1,339
- Total interior livable area: 1,339 sqft
Video & virtual tour
Property
Parking
- Total spaces: 2
- Parking features: Attached, Tandem
- Attached garage spaces: 2
Features
- Stories: 3
- Patio & porch: Balcony/Patio
- Exterior features: Drought Tolerant Plants
- Fencing: Wood
Lot
- Size: 1,188 Square Feet
Details
- Parcel number: 41230050
- Zoning: R1
- Special conditions: Standard
Construction
Type & style
- Home type: Townhouse
- Property subtype: Townhouse, Residential
Materials
- Foundation: Slab
- Roof: Composition, Flat, Shingle
Condition
- New construction: Yes
- Year built: 2026
Utilities & green energy
- Sewer: Public Sewer
- Water: Public
- Utilities for property: Water Public, Solar
Community & HOA
HOA
- Has HOA: Yes
- HOA fee: $374 monthly
Location
- Region: Campbell
Financial & listing details
- Price per square foot: $963/sqft
- Tax assessed value: $861,455
- Date on market: 2/25/2026
- Listing agreement: ExclusiveRightToSell
Estimated market value
$1,267,100
$1.20M - $1.33M
$4,120/mo
Price history
| Date | Event | Price |
|---|---|---|
| 8/19/2026 | Listed for sale | $1,289,000-0.8%$963/sqft |
Source:  MLSListings Inc #ML82036289 Report a problem MLSListings Inc #ML82036289 Report a problem | ||
| 4/14/2026 | Listing removed | $1,299,000$970/sqft |
Source: MLSListings Inc #ML82036289 Report a problem | ||
| 2/26/2026 | Listed for sale | $1,299,000$970/sqft |
Source: CRMLS #ML82036289 Report a problem | ||
Public tax history
| Year | Property taxes | Tax assessment |
|---|---|---|
| 2026 | -- | $861,455 +35.5% |
| 2025 | $8,023 +53.3% | $635,711 +57.3% |
| 2024 | $5,235 | $404,129 |
Find assessor info on the county website
Monthly payment
Est. payment
Payment breakdown
Explore the cost of this home by adjusting the details. Changes won't be saved.Climate risks
Neighborhood: Union
Nearby schools
Schools provided by the listing agent
- Elementary: BagbyElementary
- Middle: PriceCharterMiddle
- High: BranhamHigh
- District: CambrianElementary
Source: MLSListings Inc. This data may not be complete. We recommend contacting the local school district to confirm school assignments for this home.
Similar homes
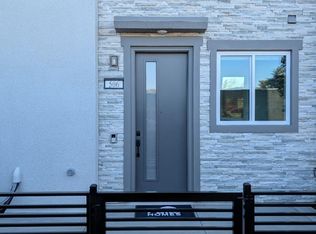
- $1,317,8202 bd3 ba1.5k sqft285 Dreamland Way Plan #2-69-07, Campbell, CA 95008New Construction
 MLS ID #ML82050091, Michele Tancredi. MLSListings Inc
 - $1,229,8902 bd3 ba1.5k sqft292 Dreamland Way Plan 2 #61-06, Campbell, CA 95008New Construction
 MLS ID #ML82057742, Michele Tancredi. MLSListings Inc
 - $1,303,7062 bd3 ba1.5k sqft269 Wagon Way Plan #2-39-03, Campbell, CA 95008New Construction
 MLS ID #ML82040579, Michele Tancredi. MLSListings Inc
 - $1,353,5672 bd3 ba1.5k sqft510 Boxcar Drive Plan #24-01-2, Campbell, CA 95008New Construction
 MLS ID #ML82042640, Michele Tancredi. MLSListings Inc
