New luxury townhome in the heart of Campbell. Beautifully appointed 2-bedroom, 2.5-bathroom, attached 2-car garage home. Walk to parks/trails, shops and restaurants in lively downtown Campbell and Pruneyard. Highly sought after Cambrian schools, easy access to 85, 17 & 280 and all of Silicon Valley. Open and spacious, seamless flow from kitchen to living and separate dining area. Enjoy cooking in the modern entertainer's kitchen with premium new appliances, custom cabinetry, and beautiful porcelain countertops with waterfall, with kitchen island including extra storage. Three balconies to take in the natural sunlight, patio and storage space in garage. High-end finishes throughout, durable construction and extras including wide plank LVP flooring throughout, sleek epoxy finished garage with EV charger, upstairs washer/dryer, walk-in closet, smart home energy efficient mini-split thermostat, Andersen windows, solar options, copper piping and more! Photos are of a model unit. Actual finishes and layout may vary.
New construction
$1,225,000
513 Union Ave, Campbell, CA 95008
2beds
1,332sqft
Townhouse, Residential
Built in 2026
-- sqft lot
$-- Zestimate®
$920/sqft
$374/mo HOA
What's special
- 21 days
- 481
- 25
Zillow last checked:
Listing updated:
Listed by:
Jina Lee 02159656 310-985-5462,
Metis Real Estate, Inc. 888-519-0128
Source: MLSListings Inc,MLS#: ML82058337
Facts & features
Interior
Bedrooms & bathrooms
- Bedrooms: 2
- Bathrooms: 3
- Full bathrooms: 2
- 1/2 bathrooms: 1
Bedroom
- Features: WalkinCloset
Bathroom
- Features: DoubleSinks, DualFlushToilet, ShowerandTub, ShoweroverTub1, TubinPrimaryBedroom
Dining room
- Features: DiningArea
Family room
- Features: KitchenFamilyRoomCombo
Kitchen
- Features: Countertop_Other, ExhaustFan, Island
Heating
- Heat Pump
Cooling
- Zoned
Appliances
- Included: Dishwasher, Exhaust Fan, Ice Maker, Microwave, Oven/Range, Electric Oven/Range, Refrigerator, Washer/Dryer
- Laundry: Upper Floor, Inside
Features
- Walk-In Closet(s)
- Flooring: Vinyl Linoleum
Interior area
- Total structure area: 1,332
- Total interior livable area: 1,332 sqft
Property
Parking
- Total spaces: 2
- Parking features: Attached, Tandem
- Attached garage spaces: 2
Features
- Stories: 3
- Patio & porch: Balcony/Patio
- Exterior features: Drought Tolerant Plants
- Fencing: Wood
Details
- Parcel number: 41230051
- Zoning: R1
- Special conditions: Standard
Construction
Type & style
- Home type: Townhouse
- Property subtype: Townhouse, Residential
Materials
- Foundation: Slab
- Roof: Composition, Flat, Shingle
Condition
- New construction: Yes
- Year built: 2026
Utilities & green energy
- Sewer: Public Sewer
- Utilities for property: Solar
Community & HOA
HOA
- Has HOA: Yes
- HOA fee: $374 monthly
Location
- Region: Campbell
Financial & listing details
- Price per square foot: $920/sqft
- Tax assessed value: $740,524
- Date on market: 8/19/2026
- Listing agreement: ExclusiveRightToSell
Estimated market value
Not available
Estimated sales range
Not available
Not available
Price history
| Date | Event | Price |
|---|---|---|
| 8/20/2026 | Listed for sale | $1,225,000$920/sqft |
Source:  MLSListings Inc #ML82058337 Report a problem MLSListings Inc #ML82058337 Report a problem | ||
Public tax history
| Year | Property taxes | Tax assessment |
|---|---|---|
| 2026 | -- | $740,524 +42.7% |
| 2025 | $6,631 +71.1% | $518,799 +78.6% |
| 2024 | $3,875 | $290,490 |
Find assessor info on the county website
Monthly payment
Est. payment
Payment breakdown
Explore the cost of this home by adjusting the details. Changes won't be saved.Climate risks
Neighborhood: Union
Nearby schools
Schools provided by the listing agent
- Elementary: BagbyElementary
- Middle: PriceCharterMiddle
- High: BranhamHigh
- District: CambrianElementary
Source: MLSListings Inc. This data may not be complete. We recommend contacting the local school district to confirm school assignments for this home.
Similar homes
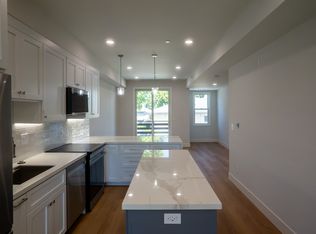
- $1,289,0002 bd3 ba1.3k sqft511 Union Ave, Campbell, CA 95008New Construction
 MLS ID #ML82036289, Jina Lee. MLSListings Inc
 - $1,229,8902 bd3 ba1.5k sqft292 Dreamland Way Plan 2 #61-06, Campbell, CA 95008New Construction
 MLS ID #ML82057742, Michele Tancredi. MLSListings Inc
 - $1,317,8202 bd3 ba1.5k sqft285 Dreamland Way Plan #2-69-07, Campbell, CA 95008New Construction
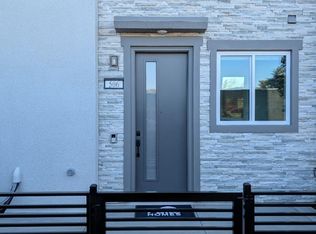 MLS ID #ML82050091, Michele Tancredi. MLSListings Inc
 - $1,303,7062 bd3 ba1.5k sqft269 Wagon Way Plan #2-39-03, Campbell, CA 95008New Construction
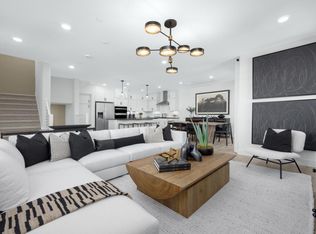 MLS ID #ML82040579, Michele Tancredi. MLSListings Inc
Local buyer's agents are ready to help
