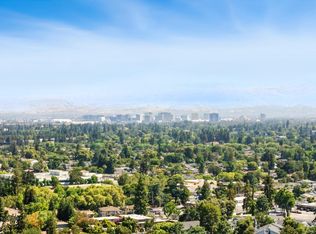
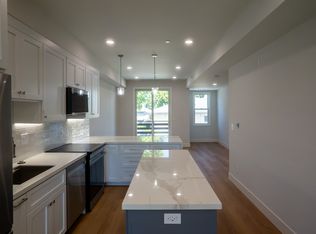
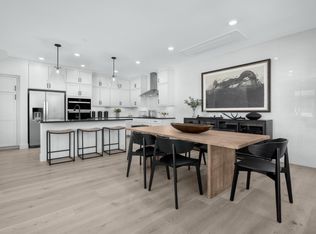
Don't miss this exceptional opportunity in Campbell -- beautiful new construction walkable to Pruneyard and downtown, excellent schools, parks/trails and ready to move-in. This 4-bed/4.5-bath offers modern elegance and everyday convenience. Large ground floor bedroom with spacious ensuite bathroom. The main level features another ensuite bedroom with walk-in closet plus common living areas and powder room. Premium S/S appliances, custom cabinetry, and porcelain countertops with waterfall peninsula and island and opens into the dining and living areas. The top level offers two additional bedrooms, one with ensuite bath and walk-in closet, plus full bath and laundry. Stunning finishes, premium materials, and energy efficient features. Beautiful wainscoting in dining, wide plank LVP flooring, dual pane Andersen windows, Ring doorbell, mini-split HVAC, owned solar panels, and epoxy finished tandem 2-car garage and level-2 EV charging. Low HOA and maintenance living with all new appliances, modern systems, plus home warranty! Highly regarded Cambrian schools with easy access to Highways 85/17/280 plus public transit. Walk to parks/trails, shops, dining, farmers market. Welcome to the coveted Campbell lifestyle!
New construction
Price increase: $25K (9/5)
$1,525,000
523 Union Ave, Campbell, CA 95008
4beds
1,942sqft
Townhouse, Residential
Built in 2026
1,132 Square Feet Lot
$1,515,300 Zestimate®
$785/sqft
$374/mo HOA
What's special
- 239 days
- 1,081
- 46
Zillow last checked:
Listing updated:
Listed by:
Jina Lee 02159656 310-985-5462,
Metis Real Estate, Inc. 888-519-0128
Source: MLSListings Inc,MLS#: ML82031100
Facts & features
Interior
Bedrooms & bathrooms
- Bedrooms: 4
- Bathrooms: 5
- Full bathrooms: 4
- 1/2 bathrooms: 1
Bedroom
- Features: GroundFloorBedroom, WalkinCloset, PrimaryBedroomonGroundFloor, PrimaryBedroom2plus
Bathroom
- Features: DoubleSinks, DualFlushToilet, PrimaryStallShowers, ShowerandTub, ShowersoverTubs2plus, Tile, Tubs2plus, UpdatedBaths, FullonGroundFloor, PrimaryOversizedTub
Dining room
- Features: DiningArea, DiningBar
Family room
- Features: KitchenFamilyRoomCombo
Kitchen
- Features: Countertop_Other, ExhaustFan, Island
Heating
- Heat Pump
Cooling
- Zoned
Appliances
- Included: Electric Cooktop, Dishwasher, Exhaust Fan, Freezer, Disposal, Ice Maker, Microwave, Electric Oven/Range, Refrigerator, Dryer, Washer
- Laundry: Upper Floor, Inside
Features
- Walk-In Closet(s)
Interior area
- Total structure area: 1,942
- Total interior livable area: 1,942 sqft
Video & virtual tour
Property
Parking
- Total spaces: 2
- Parking features: Attached, On Street, Tandem
- Attached garage spaces: 2
Accessibility
- Accessibility features: Bathroom Features, Customized Wheelchair Accessible, Accessible Doors
Features
- Stories: 3
- Patio & porch: Balcony/Patio
- Fencing: Back Yard
- Has view: Yes
- View description: Mountain(s)
Lot
- Size: 1,132 Square Feet
Details
- Parcel number: 41230056
- Zoning: R1
- Special conditions: Standard
Construction
Type & style
- Home type: Townhouse
- Architectural style: Contemporary
- Property subtype: Townhouse, Residential
Materials
- Foundation: Slab
- Roof: Composition, Shingle
Condition
- New construction: Yes
- Year built: 2026
Utilities & green energy
- Utilities for property: Solar
Community & HOA
HOA
- Has HOA: Yes
- Amenities included: None
- HOA fee: $374 monthly
Location
- Region: Campbell
Financial & listing details
- Price per square foot: $785/sqft
- Tax assessed value: $1,037,116
- Date on market: 1/14/2026
- Listing agreement: ExclusiveRightToSell
Estimated market value
$1,515,300
$1.44M - $1.59M
$6,129/mo
Price history
| Date | Event | Price |
|---|---|---|
| 9/5/2026 | Price change | $1,525,000+1.7%$785/sqft |
Source:  MLSListings Inc #ML82031100 Report a problem MLSListings Inc #ML82031100 Report a problem | ||
| 6/18/2026 | Price change | $1,499,999-3.2%$772/sqft |
Source: MLSListings Inc #ML82031100 Report a problem | ||
| 5/11/2026 | Price change | $1,549,999+3.4%$798/sqft |
Source: MLSListings Inc #ML82031100 Report a problem | ||
| 4/7/2026 | Price change | $1,499,000-10.5%$772/sqft |
Source: MLSListings Inc #ML82031100 Report a problem | ||
| 2/26/2026 | Price change | $1,675,000-2.9%$863/sqft |
Source: MLSListings Inc #ML82031100 Report a problem | ||
| 1/14/2026 | Listed for sale | $1,725,000-23.7%$888/sqft |
Source: MLSListings Inc #ML82031100 Report a problem | ||
| 9/22/2023 | Sold | $2,260,000-3.8%$1,164/sqft |
Source: MLSListings Inc #ML81938361 Report a problem | ||
| 9/5/2023 | Pending sale | $2,350,000$1,210/sqft |
Source: MLSListings Inc #ML81938361 Report a problem | ||
| 8/14/2023 | Listed for sale | $2,350,000$1,210/sqft |
Source: MLSListings Inc #ML81938361 Report a problem | ||
| 5/31/2023 | Listing removed | -- |
Source:  MLSListings Inc #ML81923494 Report a problem MLSListings Inc #ML81923494 Report a problem | ||
| 5/15/2023 | Listed for sale | $2,350,000+88%$1,210/sqft |
Source: MLSListings Inc #ML81923494 Report a problem | ||
| 9/11/2020 | Sold | $1,250,000-10.4%$644/sqft |
Source: Public Record Report a problem | ||
| 4/21/2020 | Price change | $1,395,000-3.8%$718/sqft |
Source: Coldwell Banker Realty - San Jose-Willow Glen #81774464 Report a problem | ||
| 3/6/2020 | Price change | $1,450,000-9.3%$747/sqft |
Source: Coldwell Banker Realty - San Jose-Willow Glen #81774464 Report a problem | ||
| 1/28/2020 | Price change | $1,599,000-8.6%$823/sqft |
Source: Coldwell Banker Realty - San Jose-Willow Glen #81774464 Report a problem | ||
| 1/17/2020 | Listed for sale | $1,750,000$901/sqft |
Source: Coldwell Banker Realty - San Jose-Willow Glen #81774464 Report a problem | ||
| 12/16/2019 | Pending sale | $1,750,000$901/sqft |
Source: Coldwell Banker Residential Brokerage - San Jose-Willow Glen #81774464 Report a problem | ||
| 11/20/2019 | Price change | $1,750,000-10.3%$901/sqft |
Source: Coldwell Banker Residential Brokerage - San Jose-Willow Glen #81774464 Report a problem | ||
| 11/2/2019 | Listed for sale | $1,950,000+875%$1,004/sqft |
Source: Coldwell Banker Residential Brokerage #ML81774464 Report a problem | ||
| 4/3/2006 | Sold | $200,000$103/sqft |
Source: Public Record Report a problem | ||
Public tax history
| Year | Property taxes | Tax assessment |
|---|---|---|
| 2026 | -- | $1,037,116 +43.1% |
| 2025 | $9,086 +73.9% | $724,987 +79.7% |
| 2024 | $5,226 -69.5% | $403,419 -69% |
| 2023 | $17,131 +1.7% | $1,300,500 +2% |
| 2022 | $16,841 +1.8% | $1,275,000 +2% |
| 2021 | $16,536 +115.9% | $1,250,000 +127.7% |
| 2020 | $7,660 | $549,070 +2% |
| 2019 | $7,660 +4.8% | $538,304 +2% |
| 2018 | $7,312 | $527,750 +2% |
| 2017 | $7,312 +2.6% | $517,402 +2% |
| 2016 | $7,126 +7.2% | $507,258 +1.5% |
| 2015 | $6,646 +2.9% | $499,640 +2% |
| 2014 | $6,456 | $489,854 +0.5% |
| 2013 | -- | $487,642 +2% |
| 2012 | -- | $478,082 +2% |
| 2011 | -- | $468,708 +0.8% |
| 2010 | -- | $465,206 -0.2% |
| 2009 | -- | $466,312 +2% |
| 2008 | -- | $457,170 +2% |
| 2007 | -- | $448,206 +2% |
| 2006 | -- | $439,418 +2% |
| 2005 | -- | $430,802 +2% |
| 2004 | -- | $422,356 +1.9% |
| 2003 | -- | $414,616 +2% |
| 2002 | -- | $406,488 +2% |
| 2001 | -- | $398,518 |
Find assessor info on the county website
Monthly payment
Est. payment
Payment breakdown
Explore the cost of this home by adjusting the details. Changes won't be saved.Climate risks
Neighborhood: Union
Nearby schools
Schools provided by the listing agent
- Elementary: BagbyElementary
- Middle: PriceCharterMiddle
- High: BranhamHigh
- District: CambrianElementary
Source: MLSListings Inc. This data may not be complete. We recommend contacting the local school district to confirm school assignments for this home.
Similar homes
- $1,289,0002 bd3 ba1.3k sqft511 Union Ave, Campbell, CA 95008New Construction
 MLS ID #ML82036289, Jina Lee. MLSListings Inc
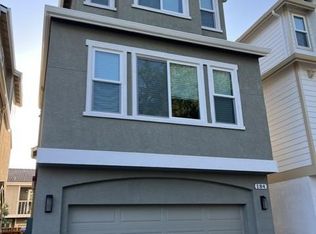
 - $1,798,0004 bd4 ba1.9k sqft184 W Rincon Ave, Campbell, CA 95008New Construction
 MLS ID #ML82057308, Akbar Abdollahi. MLSListings Inc
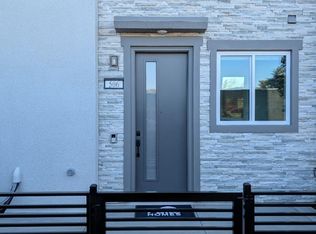
 - $1,317,8202 bd3 ba1.5k sqft285 Dreamland Way Plan #2-69-07, Campbell, CA 95008New Construction
 MLS ID #ML82050091, Michele Tancredi. MLSListings Inc
 - $1,353,5672 bd3 ba1.5k sqft510 Boxcar Drive Plan #24-01-2, Campbell, CA 95008New Construction
 MLS ID #ML82042640, Michele Tancredi. MLSListings Inc
Local buyer's agents are ready to help
