STUNNING MODERN TOWNHOME IN THE HEART OF SILICON VALLEY!
Built in 2015, this upgraded 3-bed, 3-full-bath, 1-half-bath townhome offers approx. 1,723 sq. ft. across three levels.
The ground floor features a versatile bedroom with a full bathroom ideal as a guest suite or private retreat. Upstairs, bright open-concept kitchen and living area, large quartz island, stainless appliances, ample cabinetry, plus a bonus room ideal as office or storage and a half bath. Top floor: two bedrooms, two full baths, including primary suite with walk-in closet and spa-inspired bath with dual vanities.
Premium flooring, fresh interior paint, and a multi-zone climate control system add comfort and sophistication throughout. A dedicated laundry room with additional storage and an attached two-car garage equipped with a 220V EV charger provide everyday convenience.
Residents enjoy exceptional community amenities, including a resort-style pool, spa, and BBQ area. Ideally situated near Santa Clara Central Park, major tech campuses such as NVIDIA, Intel, Apple, and Google, as well as excellent shopping, dining, and commuter routes, this turnkey home offers the perfect blend of modern living and unbeatable Silicon Valley convenience. Don't miss this rare opportunity!
For sale
$1,498,000
2977 Via Torino Pl, Santa Clara, CA 95051
3beds
1,723sqft
Townhouse, Residential
Built in 2015
1,727 Square Feet Lot
$1,471,000 Zestimate®
$869/sqft
$394/mo HOA
What's special
- 7 days
- 729
- 25
Zillow last checked:
Listing updated:
Listed by:
Greenland Group 70010229 415-302-8958,
BQ Realty 408-800-5988
Source: MLSListings Inc,MLS#: ML82066358
Facts & features
Interior
Bedrooms & bathrooms
- Bedrooms: 3
- Bathrooms: 4
- Full bathrooms: 3
- 1/2 bathrooms: 1
Rooms
- Room types: Laundry, Office
Bedroom
- Features: WalkinCloset
Bathroom
- Features: DoubleSinks
Dining room
- Features: DiningAreainLivingRoom
Family room
- Features: NoFamilyRoom
Heating
- Central Forced Air, Electric
Cooling
- Central Air
Appliances
- Included: Gas Cooktop, Refrigerator, Washer/Dryer
Interior area
- Total structure area: 1,723
- Total interior livable area: 1,723 sqft
Property
Parking
- Total spaces: 2
- Parking features: Attached, Common, Electric Vehicle Charging Station(s), Guest
- Attached garage spaces: 2
Features
- Stories: 3
- Pool features: Community, Pool/Spa Combo
- Spa features: Pool/SpaCombo
Lot
- Size: 1,727 Square Feet
Details
- Parcel number: 29073069
- Zoning: PDMC
- Special conditions: Standard
Construction
Type & style
- Home type: Townhouse
- Property subtype: Townhouse, Residential
Materials
- Foundation: Slab
- Roof: Shingle
Condition
- New construction: No
- Year built: 2015
Utilities & green energy
- Gas: Other
- Sewer: Public Sewer
- Water: Public
- Utilities for property: Other, Water Public
Community & HOA
HOA
- Has HOA: Yes
- Amenities included: Barbecue Area, Community Pool, Playground
- HOA fee: $394 monthly
Location
- Region: Santa Clara
Financial & listing details
- Price per square foot: $869/sqft
- Tax assessed value: $1,591,198
- Date on market: 11/2/2026
- Listing agreement: ExclusiveRightToSell
Estimated market value
$1,471,000
$1.40M - $1.54M
$5,587/mo
Price history
| Date | Event | Price |
|---|---|---|
| 11/3/2026 | Listed for sale | $1,498,000-4%$869/sqft |
Source:  MLSListings Inc #ML82066358 Report a problem | ||
| 12/6/2024 | Sold | $1,559,999+6.9%$905/sqft |
Source: MLSListings Inc #ML81982494 Report a problem | ||
| 10/17/2024 | Pending sale | $1,458,888$847/sqft |
Source: MLSListings Inc #ML81982494 Report a problem | ||
| 10/3/2024 | Listed for sale | $1,458,888+43.2%$847/sqft |
Source: MLSListings Inc #ML81982494 Report a problem | ||
| 6/28/2016 | Sold | $1,019,000$591/sqft |
Source: Public Record Report a problem | ||
Public tax history
| Year | Property taxes | Tax assessment |
|---|---|---|
| 2026 | -- | $1,591,198 +2% |
| 2025 | $20,741 +50.8% | $1,559,999 +31.9% |
| 2024 | $13,753 +1% | $1,182,632 +2% |
| 2023 | $13,614 +1.7% | $1,159,444 +2% |
| 2022 | $13,384 +0.4% | $1,136,711 +2% |
| 2021 | $13,333 +1.9% | $1,114,423 +1% |
| 2020 | $13,091 | $1,102,997 +2% |
| 2019 | $13,091 +7.1% | $1,081,370 +2% |
| 2018 | $12,227 | $1,060,167 +2% |
| 2017 | $12,227 +0.5% | $1,039,380 +202.3% |
| 2016 | $12,168 | $343,801 |
Find assessor info on the county website
Monthly payment
Est. payment
Payment breakdown
Explore the cost of this home by adjusting the details. Changes won't be saved.Climate risks
Neighborhood: 95051
Nearby schools
Schools provided by the listing agent
- District: SantaClaraUnified
Source: MLSListings Inc. This data may not be complete. We recommend contacting the local school district to confirm school assignments for this home.
- $1,521,3003 bd4 ba1.7k sqft2979 Via Torino Pl, Santa Clara, CA 95051Off Market
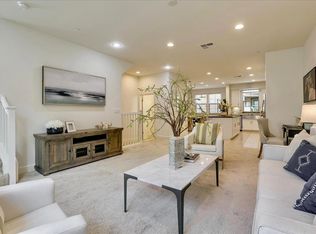
- $1,086,0003 bd3 ba1.7k sqft2957 Via Torino Pl, Santa Clara, CA 95051Off Market
- $1,264,8003 bd3 ba1.6k sqft2973 Via Torino Pl, Santa Clara, CA 95051Off Market
- $1,523,4003 bd3 ba2k sqft2961 Via Torino Pl, Santa Clara, CA 95051Off Market
Similar homes
- $1,599,8003 bd3 ba1.7k sqft4024 Fitzpatrick Way, Santa Clara, CA 95054For Sale
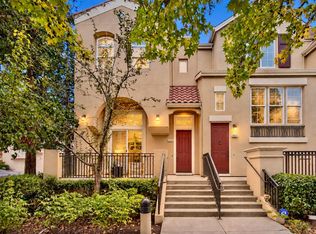 MLS ID #ML82066481, Mei Ling. MLSListings Inc
- $1,298,9503 bd4 ba1.5k sqft234 Peppermint Tree Ter Unit 5, Sunnyvale, CA 94086For Sale
 MLS ID #ML82066578, Yvonne Yang. MLSListings Inc
- $1,385,0003 bd3 ba1.6k sqftNot Listed, Sunnyvale, CA 94085For Sale
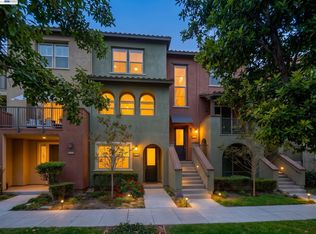 MLS ID #41152630, Chloe See. Bay East AOR
- $1,488,8883 bd4 ba1.6k sqft133 Incense Trl, Sunnyvale, CA 94086For Sale
 MLS ID #ML82062091, Anna Lu. MLSListings Inc
