Welcome to 932 Noble Fir Terrace #4, a beautifully designed townhome built in 2022 in Sunnyvale's desirable Lavender community! Offering 2 bedrooms, 2.5 bathrooms, 1,216 sq ft, and a 2-car garage, this home blends contemporary finishes with energy efficiency. The light-filled great room features high ceilings, recessed lighting, luxury vinyl plank flooring, and oversized windows. The kitchen boasts a quartz island, soft-close Shaker cabinetry, Bertazzoni appliances, and an LG refrigerator. Step onto the private balcony to relax outdoors. Both bedrooms feature en-suite bathrooms, high ceilings, custom shades, and newer carpeting. The primary suite offers a walk-in closet, dual-sink vanity, and spacious walk-in shower. Additional features include a fully owned Solar system, Mitsubishi central heating and cooling, a smart water heater, CAT5 wiring, and a new LG ThinQ stackable washer and dryer. A mature oak tree provides shade, while ground-floor laundry and under-stair storage add convenience. Minutes from Downtown Sunnyvale, Costco, Trader Joe's, Whole Foods, and neighborhood parks. Convenient to Apple, NVIDIA, LinkedIn, Google, Lawrence Expressway, and Highways 101, 237, and 280. Enjoy modern Silicon Valley living in this move-in-ready home!
For sale
$1,198,000
932 Noble Fir Ter #4, Sunnyvale, CA 94086
2beds
1,216sqft
Townhouse, Residential
Built in 2022
-- sqft lot
$1,182,100 Zestimate®
$985/sqft
$390/mo HOA
What's special
- 11 days
- 829
- 55
Zillow last checked:
Listing updated:
Listed by:
Darin Franzen 02120146 408-316-7344,
Intero Real Estate Services 408-979-5900,
Eric Tran 01842444 408-508-7900,
Intero Real Estate Services
Source: MLSListings Inc,MLS#: ML82066148
Facts & features
Interior
Bedrooms & bathrooms
- Bedrooms: 2
- Bathrooms: 3
- Full bathrooms: 2
- 1/2 bathrooms: 1
Rooms
- Room types: Office
Bedroom
- Features: WalkinCloset
Bathroom
- Features: DoubleSinks, PrimaryStallShowers, HalfonGroundFloor
Dining room
- Features: NoFormalDiningRoom
Family room
- Features: KitchenFamilyRoomCombo
Kitchen
- Features: ExhaustFan, IslandwithSink
Heating
- Central Forced Air
Cooling
- Central Air
Appliances
- Included: Electric Cooktop, Dishwasher, Exhaust Fan, Range Hood, Ice Maker, Microwave, Electric Oven/Range, Refrigerator, Washer/Dryer
- Laundry: Inside, In Utility Room
Features
- High Ceilings, Walk-In Closet(s)
- Flooring: Laminate
Interior area
- Total structure area: 1,216
- Total interior livable area: 1,216 sqft
Property
Parking
- Total spaces: 2
- Parking features: Attached, Garage Door Opener
- Attached garage spaces: 2
Accessibility
- Accessibility features: Parking
Features
- Stories: 2
- Patio & porch: Balcony/Patio
- Exterior features: Barbecue
- Fencing: None
Details
- Parcel number: 21152134
- Zoning: R3
- Special conditions: Standard
Construction
Type & style
- Home type: Townhouse
- Property subtype: Townhouse, Residential
Materials
- Foundation: Slab
- Roof: Composition
Condition
- New construction: No
- Year built: 2022
Utilities & green energy
- Gas: IndividualGasMeters, PublicUtilities
- Sewer: Public Sewer
- Utilities for property: Public Utilities, Solar
Community & HOA
HOA
- Has HOA: Yes
- Amenities included: Barbecue Area
- HOA fee: $390 monthly
Location
- Region: Sunnyvale
Financial & listing details
- Price per square foot: $985/sqft
- Tax assessed value: $1,268,457
- Date on market: 10/30/2026
- Listing agreement: ExclusiveRightToSell
- Listing terms: CashorConventionalLoan
Estimated market value
$1,182,100
$1.12M - $1.24M
$4,317/mo
Price history
| Date | Event | Price |
|---|---|---|
| 10/30/2026 | Listed for sale | $1,198,000-3.7%$985/sqft |
Source:  MLSListings Inc #ML82066148 Report a problem | ||
| 7/10/2024 | Sold | $1,244,000$1,023/sqft |
Source: Public Record Report a problem | ||
Public tax history
| Year | Property taxes | Tax assessment |
|---|---|---|
| 2026 | -- | $1,268,457 +2% |
| 2025 | $20,794 +145.4% | $1,243,587 +93.9% |
| 2024 | $8,475 +49.2% | $641,236 +34% |
| 2023 | $5,681 +1.6% | $478,490 +2% |
| 2022 | $5,590 | $469,108 |
Find assessor info on the county website
Monthly payment
Est. payment
Payment breakdown
Explore the cost of this home by adjusting the details. Changes won't be saved.Climate risks
Neighborhood: Ponderosa
Nearby schools
Schools provided by the listing agent
- Elementary: BralyElementary
- Middle: MarianAPetersonMiddle
- High: AdrianWilcoxHigh
- District: SantaClaraUnified
Source: MLSListings Inc. This data may not be complete. We recommend contacting the local school district to confirm school assignments for this home.
Similar homes
- $1,298,9503 bd4 ba1.5k sqft234 Peppermint Tree Ter Unit 5, Sunnyvale, CA 94086For Sale
 MLS ID #ML82066578, Yvonne Yang. MLSListings Inc
- $1,288,0002 bd3 ba1.3k sqft317 E Washington Ave, Sunnyvale, CA 94086For Sale
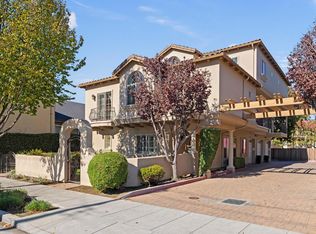 MLS ID #ML82056543, Linda Rodriguez. MLSListings Inc
- $1,199,0002 bd3 ba1.5k sqft1089 Munich Ter, Sunnyvale, CA 94089For Sale
 MLS ID #ML82066498, Rabia Alizai. MLSListings Inc
- $1,149,8002 bd3 ba1.2k sqft1003 Chula Vista Ter, Sunnyvale, CA 94086For Sale
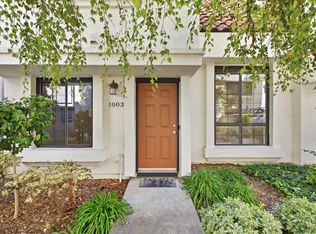 MLS ID #ML82060379, Cici Jiang. MLSListings Inc
