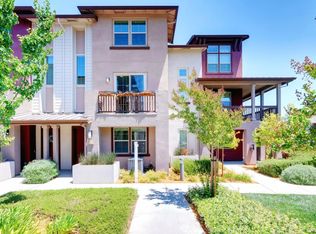
Ten year old 1600 SF townhouse located in a quiet neighborhood, in the heart of Silicon Valley. The townhouse is in close-walking distance to 52 acre Central Park, a supermarket, a library and a swim center. It is four miles drive or less from Apple, Nvidia, AMD, Intel, Applied Materials, Agilent and more. Public & top-rated private schools and Kaiser Permanente are under 2 miles away. Santa Clara University 3.5 miles. San Jose State University 8.4 miles. Close by tennis and basketball courts and soccer field. Westfield and Cupertino Village shopping centers plus San Jose International Airport, are nearby.
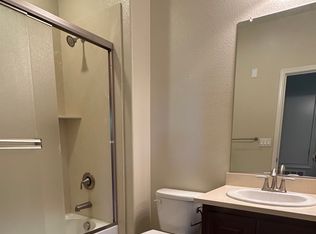
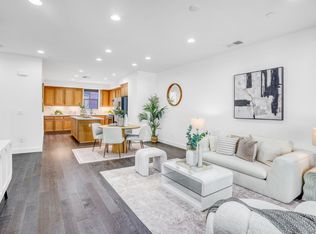
The townhouse has three full bedroom suites plus a half bath. The open living/kitchen/dining floor plan has higher ceilings, hardwood floors, and a walk out balcony. There are stainless steel gas range, oven, microwave and dishwasher appliances. Plenty of cabinets for storage. Private primary bedroom suite +1 upstairs. Inside laundry. One bedroom suite is located on the entry level, ideal for guests, etc. There is a side-by-side, two-car attached garage. Close by HOA amenities include a swimming pool, spa and a BBQ picnic style patio. Easy walking and biking routes nearby.
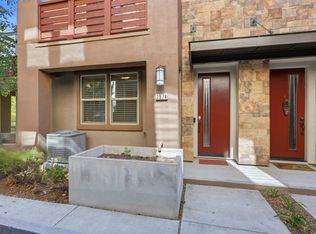
Follow the pictures to see Via Torino, its amenities and the "next door" park with children's playground.
For sale
$1,599,000
2963 Via Torino, Santa Clara, CA 95051
3beds
1,600sqft
Condominium, Residential
Built in 2015
-- sqft lot
$-- Zestimate®
$999/sqft
$303/mo HOA
What's special
Walk out balconyPrivate primary bedroom suiteSide-by-side two-car attached garageHigher ceilingsThree full bedroom suitesHardwood floorsInside laundry
- 2 days
- 79
- 8
Zillow last checked:
Listing updated:
Listed by:
Beirne Shuffle 01869192 408-582-4665,
Engel & Voelkers Burlingame 650-800-9851
Source: MLSListings Inc,MLS#: ML82060404
Facts & features
Interior
Bedrooms & bathrooms
- Bedrooms: 3
- Bathrooms: 4
- Full bathrooms: 3
- 1/2 bathrooms: 1
Bedroom
- Features: GroundFloorBedroom, WalkinCloset
Bathroom
- Features: DoubleSinks, PrimaryStallShowers, StallShower, FullonGroundFloor
Dining room
- Features: DiningAreainLivingRoom
Family room
- Features: KitchenFamilyRoomCombo
Kitchen
- Features: IslandwithSink
Heating
- Central Forced Air Gas
Cooling
- Central Air
Appliances
- Included: Microwave, Built In Oven, Oven/Range, Refrigerator, Trash Compactor
- Laundry: Gas Dryer Hookup, Upper Floor, Inside
Features
- High Ceilings
- Flooring: Carpet, Hardwood, Tile
Interior area
- Total structure area: 1,600
- Total interior livable area: 1,600 sqft
Property
Parking
- Total spaces: 2
- Parking features: Attached, Guest
- Attached garage spaces: 2
Accessibility
- Accessibility features: Parking
Features
- Stories: 3
- Pool features: Community
- Fencing: None
- Has view: Yes
- View description: None
Lot
- Size: 1,727 Square Feet
Details
- Additional structures: None
- Parcel number: 29073078
- Zoning: PDMC
- Special conditions: Standard
Construction
Type & style
- Home type: Condo
- Architectural style: Unknown
- Property subtype: Condominium, Residential
Materials
- Foundation: Permanent
- Roof: Other
Condition
- New construction: No
- Year built: 2015
Utilities & green energy
- Gas: IndividualGasMeters, PublicUtilities
- Utilities for property: Water Available, Public Utilities
Community & HOA
HOA
- Has HOA: Yes
- Amenities included: Barbecue Area, Community Pool
- HOA fee: $303 monthly
Location
- Region: Santa Clara
Financial & listing details
- Price per square foot: $999/sqft
- Tax assessed value: $1,238,858
- Date on market: 9/8/2026
- Listing agreement: ExclusiveRightToSell
- Listing terms: CashorConventionalLoan
Estimated market value
Not available
Estimated sales range
Not available
Not available
Price history
| Date | Event | Price |
|---|---|---|
| 9/8/2026 | Listed for sale | $1,599,000+55.8%$999/sqft |
Source:  MLSListings Inc #ML82060404 Report a problem MLSListings Inc #ML82060404 Report a problem | ||
| 8/10/2023 | Listing removed | -- |
Source: Zillow Rentals Report a problem | ||
| 7/31/2023 | Price change | $4,295-2.3%$3/sqft |
Source: Zillow Rentals Report a problem | ||
| 7/19/2023 | Price change | $4,395-4.4%$3/sqft |
Source: Zillow Rentals Report a problem | ||
| 7/10/2023 | Price change | $4,595-6.1%$3/sqft |
Source: Zillow Rentals Report a problem | ||
| 6/23/2023 | Price change | $4,895-2%$3/sqft |
Source: Zillow Rentals Report a problem | ||
| 6/21/2023 | Listed for rent | $4,995+26.5%$3/sqft |
Source: Zillow Rentals Report a problem | ||
| 8/11/2020 | Listing removed | $3,950$2/sqft |
Source: Zillow Rental Manager Report a problem | ||
| 7/14/2020 | Listed for rent | $3,950$2/sqft |
Source: Zillow Rental Manager Report a problem | ||
| 6/10/2016 | Sold | $1,026,000$641/sqft |
Source: Public Record Report a problem | ||
Public tax history
| Year | Property taxes | Tax assessment |
|---|---|---|
| 2026 | -- | $1,238,858 +2% |
| 2025 | $14,465 +3.9% | $1,214,568 +2% |
| 2024 | $13,929 +1% | $1,190,754 +2% |
| 2023 | $13,789 +1.7% | $1,167,406 +2% |
| 2022 | $13,558 +0.4% | $1,144,516 +2% |
| 2021 | $13,508 +1.8% | $1,122,076 +1% |
| 2020 | $13,263 | $1,110,572 +2% |
| 2019 | $13,263 +7% | $1,088,798 +2% |
| 2018 | $12,392 | $1,067,450 +2% |
| 2017 | $12,392 +0.5% | $1,046,520 +204.4% |
| 2016 | $12,332 | $343,801 |
Find assessor info on the county website
Monthly payment
Est. payment
Payment breakdown
Explore the cost of this home by adjusting the details. Changes won't be saved.Climate risks
Neighborhood: 95051
Nearby schools
Schools provided by the listing agent
- District: SantaClaraUnified
Source: MLSListings Inc. This data may not be complete. We recommend contacting the local school district to confirm school assignments for this home.
- $1,518,3003 bd3 ba2k sqft2961 Via Torino Pl, Santa Clara, CA 95051Off Market
- $1,270,6003 bd3 ba1.6k sqft2973 Via Torino Pl, Santa Clara, CA 95051Off Market
- $1,530,3003 bd4 ba1.6k sqft2971 Via Torino Pl, Santa Clara, CA 95051Off Market
- $1,763,0004 bd4 ba1.9k sqft2969 Via Torino Pl, Santa Clara, CA 95051Off Market
Similar homes
- $1,578,0003 bd3 ba1.7k sqft3079 El Camino Real Unit 210, Santa Clara, CA 95051New Construction
 CCAR
CCAR - $1,490,0002 bd4 ba1.7k sqft2977 Via Torino Pl, Santa Clara, CA 95051For Sale
 MLS ID #ML82057264, Greenland Group. MLSListings Inc
 - $1,630,0003 bd4 ba1.7k sqft2959 Via Torino Pl, Santa Clara, CA 95051For Sale
 MLS ID #ML82048875, Michelle Wang. MLSListings Inc
 - $1,598,0003 bd4 ba1.6k sqft2978 Via Torino Pl, Santa Clara, CA 95051For Sale
 MLS ID #ML82056163, Annie Liou. MLSListings Inc
Local buyer's agents are ready to help
