Ideal Location for Home Business!! Classic Single Level 3 BR Home with Private Courtyard in Highly Desirable South of Forest Santa Clara Neighborhood. Attached 640sf Non-Permitted ADU with Kitchenette, Full Bath, and Window A/C. Large Attached 2 Car Garage with Expanded Driveway for Multi-Vehicle and RV Parking. Classic Country Kitchen with Tile Counters and Knotty Pine Cabinets. Spacious Dining Area. Versatile 9,240sf Lot with Detached Storage Shed, Mature Landscaping, including Avocado and Tangerine Trees. Central Forced Air Gas Heating. Energy Saving Dual Pane Windows. Recent Interior and Exterior Paint. Original Hardwood, Tile and Plank Flooring. Great Commute Location to all Silicon Valley High Tech Employers with Nearby Hwy 280 & 17/880. Super Value for the $$$!!
For sale
$1,795,000
3131 Dorcich St, Santa Clara, CA 95050
3beds
1,573sqft
Single Family Residence, Residential
Built in 1953
9,240 Square Feet Lot
$1,794,200 Zestimate®
$1,141/sqft
$-- HOA
What's special
- 23 days
- 832
- 36
Zillow last checked:
Listing updated:
Listed by:
Kevin F. Garvey 01300361 408-910-9654,
Realty World-Kevin F. Garvey, Broker 408-244-4111
Source: MLSListings Inc,MLS#: ML82060274
Facts & features
Interior
Bedrooms & bathrooms
- Bedrooms: 3
- Bathrooms: 2
- Full bathrooms: 1
- 1/2 bathrooms: 1
Rooms
- Room types: Bonus Room
Bathroom
- Features: ShowerandTub
Dining room
- Features: EatinKitchen
Family room
- Features: SeparateFamilyRoom
Heating
- Central Forced Air Gas
Cooling
- Wall/Window Unit(s)
Appliances
- Laundry: In Utility Room
Features
- Flooring: Hardwood, Tile
- Number of fireplaces: 1
- Fireplace features: Living Room, Wood Burning
Interior area
- Total structure area: 1,573
- Total interior livable area: 1,573 sqft
Property
Parking
- Total spaces: 2
- Parking features: Attached, Oversized
- Attached garage spaces: 2
Accessibility
- Accessibility features: Grip-Accessible Features
Features
- Stories: 1
- Exterior features: Back Yard, Fenced, Storage Shed Structure
- Fencing: Wood
Lot
- Size: 9,240 Square Feet
Details
- Additional structures: Outbuilding, Sheds
- Parcel number: 30317026
- Zoning: R1AB
- Special conditions: Standard
Construction
Type & style
- Home type: SingleFamily
- Architectural style: Ranch
- Property subtype: Single Family Residence, Residential
Materials
- Foundation: Combination, Pillar/Post/Pier, Concrete Perimeter and Slab
- Roof: Composition, Shingle
Condition
- New construction: No
- Year built: 1953
Utilities & green energy
- Gas: PublicUtilities
- Sewer: Septic Tank
- Water: Public
- Utilities for property: Public Utilities, Water Public
Community & HOA
Location
- Region: Santa Clara
Financial & listing details
- Price per square foot: $1,141/sqft
- Tax assessed value: $604,887
- Date on market: 9/22/2026
- Listing agreement: ExclusiveRightToSell
- Listing terms: CashorConventionalLoan
Estimated market value
$1,794,200
$1.70M - $1.88M
$6,362/mo
Price history
| Date | Event | Price |
|---|---|---|
| 9/22/2026 | Listed for sale | $1,795,000$1,141/sqft |
Source:  MLSListings Inc #ML82060274 Report a problem MLSListings Inc #ML82060274 Report a problem | ||
Public tax history
| Year | Property taxes | Tax assessment |
|---|---|---|
| 2026 | -- | $604,887 +2% |
| 2025 | $7,419 -51.1% | $593,028 +2% |
| 2024 | $15,183 +1182.6% | $581,400 +565% |
| 2023 | $1,184 -3.2% | $87,429 +2% |
| 2022 | $1,223 +1.5% | $85,716 +2% |
| 2021 | $1,204 +1.8% | $84,036 +1% |
| 2020 | $1,183 | $83,176 +2% |
| 2019 | $1,183 +3.1% | $81,546 +2% |
| 2018 | $1,147 | $79,948 +2% |
| 2017 | $1,147 +1.3% | $78,382 +2% |
| 2016 | $1,132 +7.7% | $76,846 +1.5% |
| 2015 | $1,051 +10% | $75,693 +2% |
| 2014 | $956 | $74,211 +0.5% |
| 2013 | -- | $73,876 +2% |
| 2012 | -- | $72,429 +2% |
| 2011 | -- | $71,010 +0.8% |
| 2010 | -- | $70,480 -0.2% |
| 2009 | -- | $70,648 +2% |
| 2008 | -- | $69,264 +2% |
| 2007 | -- | $67,907 +2% |
| 2006 | -- | $66,576 +2% |
| 2005 | -- | $65,272 +2% |
| 2004 | -- | $63,994 +1.9% |
| 2003 | -- | $62,822 +2% |
| 2002 | -- | $61,591 +2% |
| 2001 | -- | $60,384 |
Find assessor info on the county website
Monthly payment
Est. payment
Payment breakdown
Explore the cost of this home by adjusting the details. Changes won't be saved.Climate risks
Neighborhood: 95050
Nearby schools
Schools provided by the listing agent
- Elementary: LynhavenElementary
- Middle: MonroeMiddle
- High: DelMarHigh
- District: CampbellUnionElementary
Source: MLSListings Inc. This data may not be complete. We recommend contacting the local school district to confirm school assignments for this home.
- $2,757,0005 bd4 ba2.7k sqft3141 Dorcich St, Santa Clara, CA 95050Off Market
- $2,750,0005 bd3 ba2.4k sqft3145 Dorcich St, Santa Clara, CA 95050Sold

- $---- bd-- ba81k sqft76 N Winchester Blvd, Santa Clara, CA 95050Off Market
- $--2 bd2 ba-- sqft76 N Winchester Blvd #F320A52C6, Santa Clara, CA 95050Off Market
Similar homes
- $1,849,9504 bd3 ba1.8k sqft2175 Laurelei Ave, San Jose, CA 95128For Sale
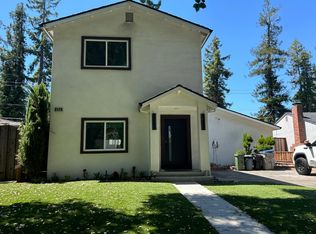 MLS ID #ML82064502, Anthony Andrade. MLSListings Inc
 - $2,188,0005 bd5 ba1.3k sqft1765 Market St, Santa Clara, CA 95050For Sale
 MLS ID #ML82063910, Theresa Loya. MLSListings Inc
 - $1,799,0004 bd2 ba1.7k sqft1006 Westwood Dr, San Jose, CA 95125For Sale
 MLS ID #ML82060418, Zaid Hanna. MLSListings Inc
 - $2,599,0004 bd3 ba2k sqft668 Fallon Ave, Santa Clara, CA 95050For Sale
 MLS ID #ML82054239, Henry Huan Ton. MLSListings Inc
