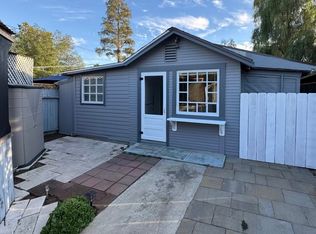
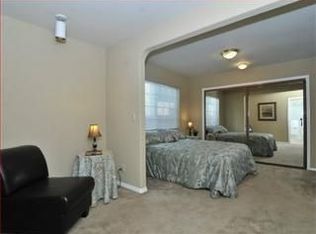
Positioned just two blocks from vibrant Downtown Campbell, this classic 1906 character home blends historic charm with unparalleled footprint potential.Rare oversized lot with highly coveted rear alley access, this is an exceptional canvas for primary residents, multi-generational families, or savvy Silicon Valley investors.Close to restaurants,Sunday Farmers Mkt, L.G. Creek Trail,New Library,Community Center,Light Rail & Freeway access.Timeless craftsmanship featuring a paneled parlor, open living area, large kitchen with pantry, laundry room, and two bedrooms with a Jack-and-Jill bath.Expansive upstairs room with an attached full bathroom, walk-in closets, and a private rear balcony perfect for a primary suite or playroom.Separate, self-contained studio unit featuring a full kitchen, full bathroom,and its own private yard space ideal for rental income or a quiet home office.Rear alley access opens immense possibilities for custom development or separate ADU expansion.May qualify for a Mills Act Contract, offering substantial property tax reductions.Offered strictly As-Is.Upstairs, studio, and outside work/play spaces are not included in the official square footage or bedroom/bathroom count. Buyer to verify all legalization and expansion potential with the City of Campbell.
For sale
Price cut: $51K (9/18)
$1,699,000
212 E Rincon Ave, Campbell, CA 95008
2beds
1,084sqft
Single Family Residence, Residential
Built in 1906
7,200 Square Feet Lot
$1,647,800 Zestimate®
$1,567/sqft
$-- HOA
What's special
- 44 days
- 1,015
- 43
Zillow last checked:
Listing updated:
Listed by:
Connie Foley 01765227 408-580-6219,
Coldwell Banker Realty 408-723-3300
Source: MLSListings Inc,MLS#: ML82057332
Facts & features
Interior
Bedrooms & bathrooms
- Bedrooms: 2
- Bathrooms: 1
- Full bathrooms: 1
Rooms
- Room types: Basement, Bonus Room, Laundry, Workshop
Bedroom
- Features: BedroomonGroundFloor2plus
Bathroom
- Features: FullonGroundFloor
Dining room
- Features: EatinKitchen
Family room
- Features: NoFamilyRoom
Kitchen
- Features: Pantry
Heating
- Floor Furnace
Cooling
- Evaporative Cooling
Appliances
- Included: Gas Cooktop, Dishwasher, Built In Oven, Built In Oven/Range, Refrigerator
- Laundry: In Utility Room
Features
- High Ceilings
- Flooring: Carpet, Hardwood, Tile, Vinyl Linoleum
- Basement: Unfinished
- Number of fireplaces: 1
- Fireplace features: Gas Starter
Interior area
- Total structure area: 1,084
- Total interior livable area: 1,084 sqft
Video & virtual tour
Property
Parking
- Parking features: No Garage, Off Street, Oversized
Features
- Stories: 1
- Patio & porch: Balcony/Patio
- Exterior features: Back Yard, Barbecue, Fenced, Storage Shed Structure, Courtyard
- Fencing: Back Yard
Lot
- Size: 7,200 Square Feet
- Features: Level
Details
- Additional structures: MiscellaneousStructures, Sheds
- Parcel number: 41206070
- Zoning: P-D
- Special conditions: Standard
Construction
Type & style
- Home type: SingleFamily
- Architectural style: Bungalow
- Property subtype: Single Family Residence, Residential
Materials
- Foundation: Slab, Other
- Roof: Composition
Condition
- New construction: No
- Year built: 1906
Utilities & green energy
- Gas: PublicUtilities
- Sewer: Public Sewer
- Water: Public
- Utilities for property: Public Utilities, Water Public
Community & HOA
Location
- Region: Campbell
Financial & listing details
- Price per square foot: $1,567/sqft
- Tax assessed value: $166,482
- Date on market: 8/29/2026
- Listing agreement: ExclusiveRightToSell
- Listing terms: CashorConventionalLoan
Estimated market value
$1,647,800
$1.57M - $1.73M
$3,815/mo
Price history
| Date | Event | Price |
|---|---|---|
| 9/18/2026 | Price change | $1,699,000-2.9%$1,567/sqft |
Source:  MLSListings Inc #ML82057332 Report a problem MLSListings Inc #ML82057332 Report a problem | ||
| 8/29/2026 | Listed for sale | $1,750,000$1,614/sqft |
Source: MLSListings Inc #ML82057332 Report a problem | ||
Public tax history
| Year | Property taxes | Tax assessment |
|---|---|---|
| 2026 | -- | $166,482 +2% |
| 2025 | $3,463 +1.9% | $163,219 +2% |
| 2024 | $3,397 +0.9% | $160,019 +2% |
| 2023 | $3,366 -1.2% | $156,883 +2% |
| 2022 | $3,407 +2.5% | $153,808 +2% |
| 2021 | $3,323 +3.1% | $150,793 +1% |
| 2020 | $3,224 | $149,248 +2% |
| 2019 | $3,224 +5.4% | $146,323 +2% |
| 2018 | $3,058 | $143,454 +2% |
| 2017 | $3,058 +2.2% | $140,642 +2% |
| 2016 | $2,993 +5.3% | $137,886 +1.5% |
| 2015 | $2,842 +7.3% | $135,815 +2% |
| 2014 | $2,650 | $133,155 +0.5% |
| 2013 | -- | $132,555 +2% |
| 2012 | -- | $129,957 +2% |
| 2011 | -- | $127,410 +0.8% |
| 2010 | -- | $126,459 -0.2% |
| 2009 | -- | $126,761 +2% |
| 2008 | -- | $124,276 +2% |
| 2007 | -- | $121,840 +2% |
| 2006 | -- | $119,452 +2% |
| 2005 | -- | $117,110 +2% |
| 2004 | -- | $114,815 +1.9% |
| 2003 | -- | $112,712 +2% |
| 2002 | -- | $110,503 +2% |
| 2001 | -- | $108,337 |
Find assessor info on the county website
Monthly payment
Est. payment
Payment breakdown
Explore the cost of this home by adjusting the details. Changes won't be saved.Climate risks
Neighborhood: Central Campbell
Nearby schools
Schools provided by the listing agent
- Elementary: CampbellSchoolofInnovation
- High: DelMarHigh
- District: CampbellUnionElementary
Source: MLSListings Inc. This data may not be complete. We recommend contacting the local school district to confirm school assignments for this home.
Similar homes
- $1,748,9003 bd2 ba1.1k sqft1393 Arroyo Seco Dr, Campbell, CA 95008For Sale
 MLS ID #ML82060651, Catherine Clock. MLSListings Inc
 - $1,598,0003 bd1 ba1k sqft1340 Sharp Ave, Campbell, CA 95008For Sale
 MLS ID #ML82058950, David Lillo. MLSListings Inc
 - $--3 bd2 ba1.4k sqft1997 Kirby Way, San Jose, CA 95124Auction
 Auction.com 2
 - $1,699,0002 bd1 ba975 sqft1173 Malone Rd, San Jose, CA 95125For Sale
 MLS ID #ML82052291, William Lister. MLSListings Inc
