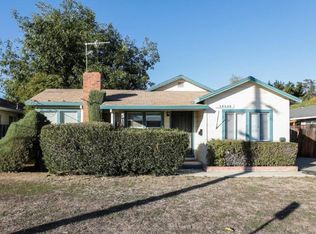
Welcome to 14541 Union Ave, a warm and inviting 4-bedroom, 1.5-bath home situated on a generous 8,083 sq ft lot in the heart of Cambrian. With four well-proportioned bedrooms, the home provides excellent separation of space, ideal for family privacy, guest accommodations, home office setups, or potential rental flexibility. The thoughtful floor plan creates a comfortable flow throughout the home, while Luxury Vinyl flooring adds warmth and charm in every room. Step outside to a spacious backyard with endless possibilities for weekend entertaining, gardening, or future expansion. Just minutes from the vibrant communities of Campbell, Los Gatos, and Willow Glen, the home offers easy access to nearby retail, restaurants, and everyday essentials, as well as quick connections to Highways 85 and 17. Zoned for highly rated Cambrian schools, this home combines comfort, space, and location, creating a truly welcoming opportunity in one of San Jose's most sought-after neighborhoods.
For sale
$1,649,000
14541 Union Ave, San Jose, CA 95124
4beds
1,591sqft
Single Family Residence, Residential
Built in 1947
8,083 Square Feet Lot
$-- Zestimate®
$1,036/sqft
$-- HOA
What's special
- 43 days
- 1,390
- 63
Zillow last checked:
Listing updated:
Listed by:
Tam Nguyen 02001904 408-780-5088,
PHP Group, Inc 408-657-9559,
Trung Tran 01863186 408-528-6999,
Trung Tran, Broker
Source: MLSListings Inc,MLS#: ML82055795
Facts & features
Interior
Bedrooms & bathrooms
- Bedrooms: 4
- Bathrooms: 2
- Full bathrooms: 1
- 1/2 bathrooms: 1
Dining room
- Features: NoFormalDiningRoom
Family room
- Features: SeparateFamilyRoom
Heating
- Other
Cooling
- None
Features
- Flooring: Other
Interior area
- Total structure area: 1,591
- Total interior livable area: 1,591 sqft
Video & virtual tour
Property
Parking
- Parking features: Other
Features
- Stories: 1
Lot
- Size: 8,083 Square Feet
Details
- Parcel number: 42106028
- Zoning: R2-8
- Special conditions: Standard
Construction
Type & style
- Home type: SingleFamily
- Property subtype: Single Family Residence, Residential
Materials
- Foundation: Crawl Space
- Roof: Composition
Condition
- New construction: No
- Year built: 1947
Utilities & green energy
- Gas: PublicUtilities
- Sewer: Public Sewer
- Water: Public
- Utilities for property: Public Utilities, Water Public
Community & HOA
Location
- Region: San Jose
Financial & listing details
- Price per square foot: $1,036/sqft
- Tax assessed value: $1,167,328
- Date on market: 7/28/2026
- Listing agreement: ExclusiveRightToSell
- Listing terms: CashorConventionalLoan
Estimated market value
Not available
Estimated sales range
Not available
Not available
Price history
| Date | Event | Price |
|---|---|---|
| 7/29/2026 | Listed for sale | $1,649,000+49.9%$1,036/sqft |
Source:  MLSListings Inc #ML82055795 Report a problem MLSListings Inc #ML82055795 Report a problem | ||
| 8/14/2023 | Listing removed | -- |
Source: Zillow Rentals Report a problem | ||
| 8/1/2023 | Listed for rent | $4,000$3/sqft |
Source: Zillow Rentals Report a problem | ||
| 3/15/2023 | Sold | $1,100,000-12%$691/sqft |
Source: Public Record Report a problem | ||
| 1/27/2023 | Contingent | $1,250,000$786/sqft |
Source:  MLSListings Inc #ML81914053 Report a problem MLSListings Inc #ML81914053 Report a problem | ||
| 1/16/2023 | Price change | $1,250,000-74.5%$786/sqft |
Source: MLSListings Inc #ML81914022 Report a problem | ||
| 12/1/2022 | Listed for sale | $4,899,000$3,079/sqft |
Source: MLSListings Inc #ML81914022 Report a problem | ||
Public tax history
| Year | Property taxes | Tax assessment |
|---|---|---|
| 2026 | -- | $1,167,328 +2% |
| 2025 | $15,311 +2.4% | $1,144,440 +2% |
| 2024 | $14,955 +26.7% | $1,122,000 +29.5% |
| 2023 | $11,808 +119.7% | $866,469 +148.3% |
| 2022 | $5,375 +2% | $348,969 +2% |
| 2021 | $5,269 +1.9% | $342,127 +1% |
| 2020 | $5,172 | $338,620 +2% |
| 2019 | $5,172 +4.5% | $331,982 +2% |
| 2018 | $4,947 | $325,473 +2% |
| 2017 | $4,947 +1.8% | $319,092 +2% |
| 2016 | $4,862 +8% | $312,836 +1.5% |
| 2015 | $4,502 +3.2% | $308,138 +2% |
| 2014 | $4,361 | $302,103 +5.6% |
| 2013 | -- | $285,957 +16% |
| 2012 | -- | $246,470 +2% |
| 2011 | -- | $241,638 +4.6% |
| 2010 | -- | $230,950 +4.3% |
| 2009 | -- | $221,514 +7.9% |
| 2008 | -- | $205,357 +9.4% |
| 2007 | -- | $187,792 +9.8% |
| 2006 | -- | $170,973 +8.3% |
| 2005 | -- | $157,845 +19.2% |
| 2004 | -- | $132,465 +1.9% |
| 2003 | -- | $130,038 -9.8% |
| 2002 | -- | $144,102 +103.7% |
| 2001 | -- | $70,747 |
Find assessor info on the county website
Monthly payment
Est. payment
Payment breakdown
Explore the cost of this home by adjusting the details. Changes won't be saved.Climate risks
Neighborhood: Cambrian Park
Nearby schools
Schools provided by the listing agent
- Elementary: OsterElementary
- Middle: UnionMiddle
- High: LeighHigh
- District: UnionElementary
Source: MLSListings Inc. This data may not be complete. We recommend contacting the local school district to confirm school assignments for this home.


Similar homes
- $1,900,0003 bd4 ba1.6k sqft2775 Lantz Ave, San Jose, CA 95124For Sale
 MLS ID #ML82060350, Brian Bernasconi. MLSListings Inc
 - $1,698,0003 bd2 ba1.1k sqft4300 Gayle Dr, San Jose, CA 95124For Sale
 MLS ID #ML82057893, Ray Ni. MLSListings Inc
 - $1,799,0004 bd2 ba1.5k sqft565 Marge Way, San Jose, CA 95117For Sale
 MLS ID #ML82060552, JR McKee. MLSListings Inc
 - $1,795,0003 bd2 ba1.4k sqft1997 Kirby Way, San Jose, CA 95124For Sale
 MLS ID #ML82058695, Gloria Ashdown. MLSListings Inc
Local buyer's agents are ready to help
