Welcome to this wonderful 4-bedroom, 4-bathroom home nestled in the vibrant city of Cupertino. This spacious residence boasts 1,948 square feet of living space, with thoughtful design and modern amenities. The kitchen is a chef's delight, featuring marble countertops, an island with sink, and stainless steel appliances including a gas oven range, refrigerator, and dishwasher. The family room seamlessly connects with the kitchen, creating an inviting space for gatherings. Enjoy the charm of high ceilings and the convenience of a walk-in closet. Flooring options of carpet, hardwood, tile, and vinyl/linoleum are found throughout the home, adding to its versatility and style. Relax by the fireplace in the living area or benefit from the practicality of an in-utility room laundry setup. Monta Vista High. Experience the comfort of central AC and forced air heating in this beautiful home. A two-car garage completes the package. Unstaged.
For sale
Price cut: $112K (5/14)
$2,288,000
20582 Murano Cir, Cupertino, CA 95014
4beds
1,948sqft
:
Get pre-qualified$14,985/mo
Single Family Residence, Residential
Built in 2005
1,764 Square Feet Lot
$2,249,500 Zestimate®
$1,175/sqft
$210/mo HOA
What's special
Two-car garageIsland with sinkMarble countertopsHigh ceilingsStainless steel appliancesWalk-in closetGas oven range
- 87 days |
- 1,658 |
- 44 |
Zillow last checked:
Listing updated:
Listed by:
Yanjie Dong 01377923 650-867-1248,
S V R E Realty 650-867-1248
Source: MLSListings Inc,MLS#: ML82044660
Facts & features
Interior
Bedrooms & bathrooms
- Bedrooms: 4
- Bathrooms: 4
- Full bathrooms: 4
Rooms
- Room types: Laundry
Bedroom
- Features: GroundFloorBedroom, PrimarySuiteRetreat, WalkinCloset
Bathroom
- Features: PrimaryStallShowers, ShowerandTub, ShowersoverTubs2plus, StallShower, TubinPrimaryBedroom, PrimaryOversizedTub
Dining room
- Features: DiningAreainLivingRoom
Family room
- Features: KitchenFamilyRoomCombo
Kitchen
- Features: Countertop_Marble, ExhaustFan, IslandwithSink
Heating
- Central Forced Air
Cooling
- Central Air
Appliances
- Included: Dishwasher, Exhaust Fan, Disposal, Range Hood, Microwave, Gas Oven/Range, Refrigerator, Washer/Dryer
- Laundry: Inside, In Utility Room
Features
- High Ceilings, Walk-In Closet(s)
- Flooring: Carpet, Hardwood, Tile, Vinyl Linoleum
- Number of fireplaces: 1
- Fireplace features: Gas, Living Room
Interior area
- Total structure area: 1,948
- Total interior livable area: 1,948 sqft
Video & virtual tour
Property
Parking
- Total spaces: 2
- Parking features: Attached
- Attached garage spaces: 2
Features
- Stories: 3
Lot
- Size: 1,764 Square Feet
Details
- Parcel number: 36658046
- Zoning: R1
- Special conditions: Standard
Construction
Type & style
- Home type: SingleFamily
- Property subtype: Single Family Residence, Residential
Materials
- Foundation: Slab
- Roof: Composition, Shingle
Condition
- New construction: No
- Year built: 2005
Utilities & green energy
- Gas: PublicUtilities
- Sewer: Public Sewer
- Water: Public
- Utilities for property: Public Utilities, Water Public
Community & HOA
HOA
- Has HOA: Yes
- HOA fee: $210 monthly
Location
- Region: Cupertino
Financial & listing details
- Price per square foot: $1,175/sqft
- Tax assessed value: $1,888,148
- Annual tax amount: $23,068
- Date on market: 4/30/2026
- Listing agreement: ExclusiveRightToSell
- Listing terms: CashorConventionalLoan
Estimated market value
$2,249,500
$2.14M - $2.36M
$6,107/mo
Price history
| Date | Event | Price |
|---|---|---|
| 5/14/2026 | Price change | $2,288,000-4.7%$1,175/sqft |
Source:  MLSListings Inc #ML82044660 Report a problem MLSListings Inc #ML82044660 Report a problem | ||
| 4/30/2026 | Listed for sale | $2,400,000+50.5%$1,232/sqft |
Source: MLSListings Inc #ML82044660 Report a problem | ||
| 2/5/2024 | Listing removed | -- |
Source: Zillow Rentals Report a problem | ||
| 2/2/2024 | Listed for rent | $5,000$3/sqft |
Source: Zillow Rentals Report a problem | ||
| 10/16/2015 | Sold | $1,595,000+6.5%$819/sqft |
Source: Public Record Report a problem | ||
| 9/12/2015 | Price change | $1,498,000-6.3%$769/sqft |
Source: Haylen Group Report a problem | ||
| 9/9/2015 | Listed for sale | $1,598,000+39.6%$820/sqft |
Source: Haylen Group Report a problem | ||
| 12/13/2005 | Sold | $1,145,000$588/sqft |
Source: Public Record Report a problem | ||
Public tax history
| Year | Property taxes | Tax assessment |
|---|---|---|
| 2025 | $23,068 +2.8% | $1,888,148 +2% |
| 2024 | $22,438 +0.9% | $1,851,127 +2% |
| 2023 | $22,241 +1.1% | $1,814,832 +2% |
| 2022 | $22,005 +1.1% | $1,779,248 +2% |
| 2021 | $21,775 +1.2% | $1,744,361 +1% |
| 2020 | $21,509 | $1,726,476 +2% |
| 2019 | $21,509 +5.3% | $1,692,625 +2% |
| 2018 | $20,420 | $1,659,437 +2% |
| 2017 | $20,420 +0.6% | $1,626,900 +2% |
| 2016 | $20,290 +25% | $1,595,000 +22.5% |
| 2015 | $16,232 | $1,301,628 +2% |
| 2014 | $16,232 | $1,276,132 +15.1% |
| 2013 | -- | $1,109,000 +7.5% |
| 2012 | -- | $1,032,000 -1.1% |
| 2011 | -- | $1,044,000 +1% |
| 2010 | -- | $1,033,900 -2.6% |
| 2009 | -- | $1,061,000 -10% |
| 2008 | -- | $1,178,900 +1% |
| 2007 | -- | $1,167,623 +2% |
| 2006 | -- | $1,144,729 +308.8% |
| 2005 | -- | $280,000 |
Find assessor info on the county website
Monthly payment
Est. payment
Payment breakdown
Explore the cost of this home by adjusting the details. Changes won't be saved.Climate risks
Neighborhood: Monta Vista South
Nearby schools
GreatSchools rating
- 9/10Blue Hills Elementary SchoolGrades: K-5Distance: 0.9 mi
- 9/10John F. Kennedy Middle SchoolGrades: 6-8Distance: 1.3 mi
- 10/10Monta Vista High SchoolGrades: 9-12Distance: 1.6 mi
Schools provided by the listing agent
- Elementary: BlueHillsElementary
- Middle: JohnFKennedyMiddle_1
- High: MontaVistaHigh
- District: CupertinoUnion
Source: MLSListings Inc. This data may not be complete. We recommend contacting the local school district to confirm school assignments for this home.
- $2,010,9003 bd2 ba1.7k sqft20590 Murano Cir, Cupertino, CA 95014Off Market
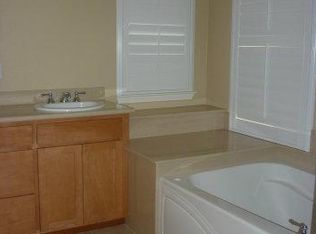
- $2,261,9003 bd2 ba1.7k sqft20598 Murano Cir, Cupertino, CA 95014Off Market
- $2,270,6004 bd4 ba2k sqft20602 Murano Cir, Cupertino, CA 95014Off Market
- $2,397,4004 bd4 ba1.9k sqft7322 Rainbow Dr, Cupertino, CA 95014Off Market
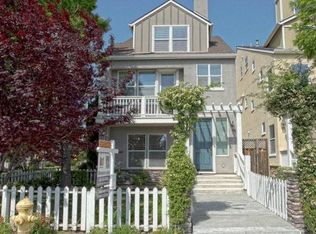
- $1,488,7004 bd4 ba2k sqft7326 Rainbow Dr, Cupertino, CA 95014Off Market
- $2,354,4004 bd4 ba1.9k sqft7328 Rainbow Dr, Cupertino, CA 95014Off Market
- $2,400,0008 bd4 ba3.1k sqft7344 Rainbow Dr, Cupertino, CA 95014Sold
- $2,041,0003 bd2 ba1.7k sqft20606 Murano Cir, Cupertino, CA 95014Off Market
A local agent can set up tours, give advice and negotiate with sellers.
Similar homes
- $2,998,0004 bd3 ba2.5k sqft23005 Standing Oak Ct, Cupertino, CA 95014For Sale
 MLS ID #ML82054927, Laura McCarthy. MLSListings Inc
 - $2,274,9994 bd3 ba2.1k sqft129 Smith Ranch Ct, Los Gatos, CA 95032For Sale
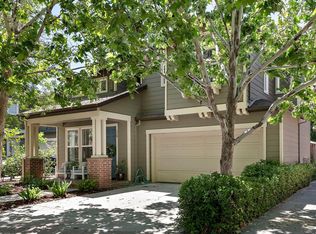 MLS ID #ML82046670, Shannon Ray. MLSListings Inc
 - $2,499,8884 bd3 ba2.4k sqft505 Westside Ave, Sunnyvale, CA 94087For Sale
 MLS ID #ML82048591, Fiona Santos. MLSListings Inc
 - $2,050,0004 bd3 ba2k sqft801 Monica Ln, Campbell, CA 95008For Sale
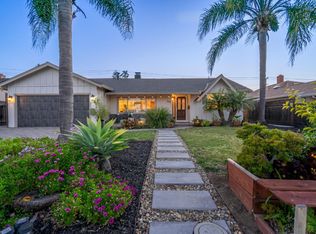 MLS ID #ML82045553, David Lillo. MLSListings Inc
 - $2,349,0004 bd3 ba2.3k sqft2168 Coastland Ave, San Jose, CA 95125For SaleMLS ID #ML82052622, Holly Barr. MLSListings Inc
- $2,350,0005 bd3 ba2.2k sqft2488 Hart Ave, Santa Clara, CA 95050For SaleMLS ID #ML82044903, Parina Tanna. MLSListings Inc
- $2,399,8883 bd2 ba1.4k sqft953 Kenneth Ave, Campbell, CA 95008For SaleMLS ID #ML82046482, Cindy Dominguez. MLSListings Inc
- $2,080,0004 bd3 ba2k sqft4126 Tobin Cir, Santa Clara, CA 95054For SaleMLS ID #ML82051922, Nicholas French. MLSListings Inc
- $1,550,0004 bd3 ba2.1k sqft1511 Artisan Way, San Jose, CA 95125For SaleMLS ID #ML82047679, Pamela Berg. MLSListings Inc
- $1,899,0005 bd3 ba1.9k sqft1538 Hallcrest Dr, San Jose, CA 95118For SaleMLS ID #ML82052656, Kristin 'Kitty' Mora. MLSListings Inc
- $1,659,0003 bd3 ba1.6k sqft3130 Membrillo Corte, Santa Clara, CA 95051For SaleMLS ID #426144873, Regina Lyubarsky DRE #02173796, Real Estate Source, Inc.. SFAR
- $1,925,0004 bd3 ba2.1k sqft5823 Antigua Dr, San Jose, CA 95120For SaleMLS ID #ML82051456, Carlos Hernandez. MLSListings Inc
- $1,669,0004 bd2 ba1.3k sqft1341 Parsons Ave, Campbell, CA 95008For SaleMLS ID #ML82052225, Alan Aoyama. MLSListings Inc
- $1,999,0005 bd3 ba2.1k sqft1832 Montage Ct, San Jose, CA 95131For SaleMLS ID #ML82048713, Sophie Shen. MLSListings Inc
- $2,499,0005 bd3 ba2.4k sqft3289 Monte Verde Ln, San Jose, CA 95135For SaleMLS ID #ML82031916, Helen He. MLSListings Inc
- $2,499,0005 bd3 ba2.6k sqft1692 Via Campo Verde, San Jose, CA 95120For SaleMLS ID #41127046, Jonathan Minerick. bridgeMLS/CCAR/Bay East AOR
- $1,549,0003 bd2 ba1.3k sqft5501 Camden Ave, San Jose, CA 95124For SaleMLS ID #ML82055287, Mike Gaines. MLSListings Inc
- $1,968,0004 bd4 ba1.9k sqft220 Sierra Vista Ave, Mountain View, CA 94043For SaleMLS ID #426137561, Kevin K Chow DRE #02026347, Chow Realty Advisors. SFAR
- $1,888,8883 bd3 ba1.5k sqft5337 Manderston Dr, San Jose, CA 95138For SaleMLS ID #ML82052875, Nicole Trieu. MLSListings Inc
- $2,998,0003 bd2 ba1.1k sqft568 Leona Ln, Mountain View, CA 94040For SaleMLS ID #ML82053880, Robert Gosalvez. MLSListings Inc
Local buyer's agents are ready to help
