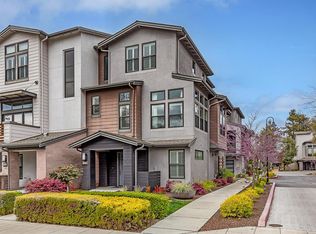
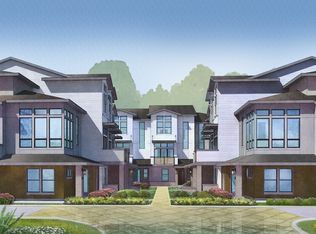
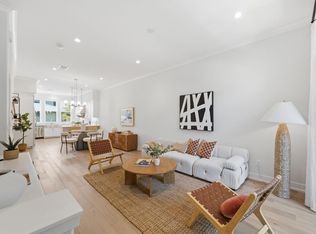
Upgraded 4BD/3.5BA PUD in Sierrapoint, one of Mountain View's most sought-after communities. 1,907 sqft across 3 thoughtfully designed levels. Main level features soaring ceilings, hardwood floors, crown molding & a gourmet kitchen w/ Monogram range & hood, LG ThinQ fridge, full-height mosaic tile backsplash, stacked cabinetry & large island w/ bar seating. Balcony off living area w/ treetop views. Primary suite w/ frameless glass shower, dual vanity & walk-in closet. 2 add'l BDs & tiled hall BA w/ soaking tub. Entry-level guest suite w/ full BA ideal for in-laws or home office. 2-car garage w/ EV charger, extra storage & built-in mudroom. Plantation shutters throughout. Community BBQ & pergola. Easy access to Caltrain, tech campuses & downtown MV. Zoned for Los Altos High. Steps to Magical Bridge Playground & Stevenson Elem (MVWSD choice school).
For sale
$1,968,000
220 Sierra Vista Ave, Mountain View, CA 94043
4beds
1,907sqft
:
Get pre-qualified$13,142/mo
Townhouse
Built in 2017
1,225 Square Feet Lot
$1,990,600 Zestimate®
$1,032/sqft
$434/mo HOA
What's special
Community bbq and pergolaSoaring ceilingsCrown moldingBuilt-in mudroomFull-height mosaic tile backsplashHardwood floorsWalk-in closet
- 52 days |
- 1,315 |
- 49 |
Zillow last checked:
Listing updated:
Listed by:
Kevin K Chow DRE #02026347 415-859-8498,
Chow Realty Advisors 415-859-8498
Source: SFAR,MLS#: 426137561 Originating MLS: San Francisco Association of REALTORS
Originating MLS: San Francisco Association of REALTORSFacts & features
Interior
Bedrooms & bathrooms
- Bedrooms: 4
- Bathrooms: 4
- Full bathrooms: 3
- 1/2 bathrooms: 1
Rooms
- Room types: Kitchen, Laundry, Living Room
Primary bedroom
- Area: 0
- Dimensions: 0 x 0
Bedroom 1
- Area: 0
- Dimensions: 0 x 0
Bedroom 2
- Area: 0
- Dimensions: 0 x 0
Bedroom 3
- Area: 0
- Dimensions: 0 x 0
Bedroom 4
- Area: 0
- Dimensions: 0 x 0
Primary bathroom
- Features: Double Vanity, Shower Stall(s), Walk-In Closet
Dining room
- Area: 0
- Dimensions: 0 x 0
Family room
- Area: 0
- Dimensions: 0 x 0
Kitchen
- Features: Island w/Sink
- Level: Main
- Area: 0
- Dimensions: 0 x 0
Living room
- Level: Main
- Area: 0
- Dimensions: 0 x 0
Heating
- Central
Cooling
- Ceiling Fan(s), Central Air
Appliances
- Included: Dishwasher, Free-Standing Refrigerator, Gas Cooktop, Range Hood, Microwave, Tankless Water Heater, Dryer, Washer
Features
- Central Vacuum, Cathedral Ceiling(s)
- Flooring: Carpet, Wood
- Has fireplace: No
Interior area
- Total structure area: 1,907
- Total interior livable area: 1,907 sqft
Video & virtual tour
Property
Parking
- Total spaces: 2
- Parking features: Attached, Covered, Garage Door Opener, Garage Faces Rear, Side By Side, Other
- Has attached garage: Yes
Features
- Stories: 3
Lot
- Size: 1,225 Square Feet
Details
- Parcel number: 15059003
- Special conditions: Offer As Is
Construction
Type & style
- Home type: Townhouse
- Property subtype: Townhouse
- Attached to another structure: Yes
Materials
- Concrete
- Foundation: Concrete, Slab
- Roof: Shingle
Condition
- Year built: 2017
Utilities & green energy
- Sewer: Public Sewer
- Water: Public
- Utilities for property: Public
Community & HOA
Community
- Security: Carbon Monoxide Detector(s), Smoke Detector(s)
HOA
- Has HOA: Yes
- Amenities included: Barbecue
- HOA fee: $434 monthly
- HOA name: Sierrapoint of Mountain View HOA
Location
- Region: Mountain View
- Elevation: 0
Financial & listing details
- Price per square foot: $1,032/sqft
- Tax assessed value: $2,139,114
- Annual tax amount: $25,105
- Price range: $2M - $2M
- Date on market: 6/11/2026
- Cumulative days on market: 53 days
- Total actual rent: 0
Estimated market value
$1,990,600
$1.89M - $2.09M
$7,253/mo
Price history
| Date | Event | Price |
|---|---|---|
| 6/11/2026 | Listed for sale | $1,968,000+4.7%$1,032/sqft |
Source:  SFAR #426137561 Report a problem SFAR #426137561 Report a problem | ||
| 2/14/2018 | Sold | $1,880,000$986/sqft |
Source: Public Record Report a problem | ||
Public tax history
| Year | Property taxes | Tax assessment |
|---|---|---|
| 2025 | $25,105 -0.2% | $2,139,114 +2% |
| 2024 | $25,152 +1.3% | $2,097,172 +2% |
| 2023 | $24,821 +0.3% | $2,056,052 +2% |
| 2022 | $24,752 +2.4% | $2,015,738 +2% |
| 2021 | $24,167 +0.6% | $1,976,214 +1% |
| 2020 | $24,025 | $1,955,952 +2% |
| 2019 | $24,025 +145.6% | $1,917,600 +142% |
| 2018 | $9,783 | $792,527 +157.2% |
| 2017 | $9,783 | $308,125 |
Find assessor info on the county website
Monthly payment
Est. payment
Payment breakdown
Explore the cost of this home by adjusting the details. Changes won't be saved.Climate risks
Neighborhood: 94043
Nearby schools
GreatSchools rating
- 5/10Theuerkauf Elementary SchoolGrades: K-5Distance: 0.4 mi
- 9/10Crittenden Middle SchoolGrades: 6-8Distance: 0.6 mi
- 10/10Los Altos High SchoolGrades: 9-12Distance: 1.6 mi
Schools provided by the listing agent
- District: Mountain View Whisman
Source: SFAR. This data may not be complete. We recommend contacting the local school district to confirm school assignments for this home.
- $2,143,8004 bd3 ba2k sqft224 Sierra Vista Ave, Mountain View, CA 94043Off Market
- $1,983,8004 bd3 ba1.9k sqft216 Sierra Vista Ave, Mountain View, CA 94043Off Market
- $1,750,0003 bd3 ba1.5k sqft228 Sierra Vista Ave, Mountain View, CA 94043Sold
- $1,429,6003 bd3 ba1.5k sqft228 Sierra Vista Ave #6THP0, Mountain View, CA 94043Off Market
- $1,661,5003 bd2 ba1.5k sqft212 Sierra Vista Ave, Mountain View, CA 94043Off Market
- $2,016,8004 bd3 ba1.9k sqft1955 Sage Loop, Mountain View, CA 94043Off Market
- $1,984,0004 bd4 ba1.9k sqft1953 Sage Loop, Mountain View, CA 94043Off Market
- $2,578,9004 bd3 ba1.9k sqft1957 Sage Loop, Mountain View, CA 94043Off Market
A local agent can set up tours, give advice and negotiate with sellers.
Similar homes
- $1,965,0003 bd3 ba1.6k sqft2348 Toledo Ter, Mountain View, CA 94043For Sale
 MLS ID #ML82055187, Brandon Stovall. MLSListings Inc
 - $1,538,0002 bd3 ba1.3k sqft316 Scarlett Ter, Mountain View, CA 94043For Sale
 MLS ID #ML82055877, Ivy Liang. MLSListings Inc
 - $1,798,0003 bd3 ba1.6k sqft1911 Stella St, Mountain View, CA 94043For Sale
 MLS ID #ML82037053, Alexandra Zhou. MLSListings Inc
 - $1,888,8883 bd4 ba1.6k sqft1235 Verano Rd, Mountain View, CA 94043For Sale
 MLS ID #ML82049643, Craig Pellegrini. MLSListings Inc
 - $1,188,8883 bd3 ba1.3k sqft181 Bel Air Ct, Mountain View, CA 94043For SaleMLS ID #ML82055985, Yasir Aladdin. MLSListings Inc
- $1,648,0003 bd4 ba1.5k sqft474 Kahlo St, Mountain View, CA 94041For SaleMLS ID #ML82050170, Jannie He. MLSListings Inc
- $1,498,0002 bd3 ba1.5k sqft461 Bedford Loop, Mountain View, CA 94043For SaleMLS ID #ML82042013, Sumant Pendharkar. MLSListings Inc
- $1,690,0004 bd4 ba1.8k sqft533 San Lorenzo Ter #7, Sunnyvale, CA 94085For SaleMLS ID #ML82055154, Xiaozhu Kang. MLSListings Inc
- $1,698,0002 bd2 ba1k sqft201 Pine Way, Mountain View, CA 94041For SaleMLS ID #ML82055140, Dave Keefe Team. MLSListings Inc
- $1,349,9002 bd3 ba1.4k sqft1354 Dale Ave APT 9, Mountain View, CA 94040For SaleMLS ID #ML82056220, Varsha Upadhye. MLSListings Inc
- $1,490,0004 bd4 ba1.7k sqft351 Santa Diana Ter, Sunnyvale, CA 94085For SaleMLS ID #ML82055183, Xiaozhu Kang. MLSListings Inc
- $1,988,9505 bd3 ba1.9k sqft1259 Water Lily Way, San Jose, CA 95129For SaleMLS ID #ML82052753, Yvonne Yang. MLSListings Inc
- $1,475,0003 bd4 ba1.7k sqft788 Bramble Ter, Sunnyvale, CA 94086For SaleMLS ID #ML82053055, Radha Rustagi. MLSListings Inc
- $1,680,0003 bd4 ba1.6k sqft2978 Torino, Santa Clara, CA 95051For SaleMLS ID #ML82056163, Annie Liou. MLSListings Inc
- $1,499,0003 bd3 ba2.1k sqft1171 La Rochelle Ter Unit G, Sunnyvale, CA 94089For SaleMLS ID #ML82055862, Rabia Alizai. MLSListings Inc
- $1,599,0003 bd3 ba1.8k sqft541 San Marcos Ter Unit 2, Sunnyvale, CA 94085For SaleMLS ID #ML82048647, Rabia Alizai. MLSListings Inc
- $1,799,0004 bd3 ba2.5k sqft8576 Tailwind Ave, Newark, CA 94560For SaleMLS ID #ML82056258, Jasper Liu. MLSListings Inc
- $1,788,8884 bd4 ba2.1k sqft37 Bremerton Cir, Redwood City, CA 94065For SaleMLS ID #ML82051493, Sonal Chopra Gopalla. MLSListings Inc
- $2,080,0004 bd3 ba2k sqft4126 Tobin Cir, Santa Clara, CA 95054For SaleMLS ID #ML82051922, Nicholas French. MLSListings Inc
- $1,558,0003 bd3 ba1.7k sqft4453 Lick Mill Blvd, Santa Clara, CA 95054For SaleMLS ID #ML82053679, Meesun Kang. MLSListings Inc
Local buyer's agents are ready to help
