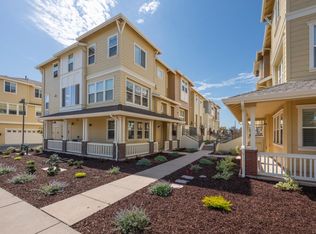
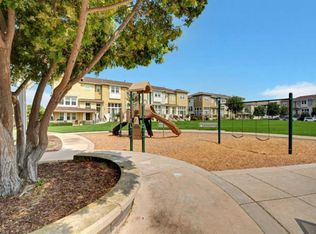
Rare Opportunity in The Preserve! Welcome to this bright, light-filled 2010 built, 4bed, 3.5bath premium corner unit. Offering an extremely exquisite and highly sought-after floor plan in a serene neighborhood. A gorgeous community park sits right down the path, serving as a huge beautifully maintained extended backyard without any upkeep. The ground floor features a private main entrance, direct access to a 2 car side-by-side garage with EV outlet, storage, a convenient 4th bedroom and full bath, ideal for guests or a home office. At the main level where soaring ceilings and large windows flood the open-concept living space with natural light. This level boasts gleaming wood floors, a gas fireplace, a dining area, and a gourmet kitchen equipped with a large island, granite countertops, and premium appliances, a refreshed half-bath, a bonus room and two pantries. The top level hosts 3 bright bedrooms and a convenient laundry closet. Along with the luxurious primary suite with a large walk-in closet, custom organizers, and a spa-like en-suite bath, you will find two additional spacious, sun-drenched bedrooms that share a beautifully finished full hallway bathroom. Ideally situated just steps from the Bay Trail, top schools, and major commute routes. This home is an absolute steal!
Pending
$1,788,888
37 Bremerton Cir, Redwood City, CA 94065
4beds
2,198sqft
Townhouse, Residential
Built in 2010
-- sqft lot
$1,808,900 Zestimate®
$814/sqft
$455/mo HOA
What's special
- 22 days |
- 1,077 |
- 60 |
Zillow last checked:
Listing updated:
Listed by:
Sonal Chopra Gopalla 02002443 650-534-4822,
Compass 650-375-1111
Source: MLSListings Inc,MLS#: ML82051493
Facts & features
Interior
Bedrooms & bathrooms
- Bedrooms: 4
- Bathrooms: 4
- Full bathrooms: 3
- 1/2 bathrooms: 1
Bedroom
- Features: GroundFloorBedroom, WalkinCloset
Bathroom
- Features: DoubleSinks, ShowerandTub, TubinPrimaryBedroom, Tubs2plus, UpdatedBaths, FullonGroundFloor
Dining room
- Features: BreakfastBar, DiningArea
Family room
- Features: KitchenFamilyRoomCombo
Heating
- Central Forced Air Gas, 2 plus Zones
Cooling
- Central Air, Zoned
Appliances
- Included: Gas Cooktop, Dishwasher, Disposal, Refrigerator
Features
- High Ceilings, Walk-In Closet(s)
Interior area
- Total structure area: 2,198
- Total interior livable area: 2,198 sqft
Video & virtual tour
Property
Parking
- Total spaces: 2
- Parking features: Attached
- Attached garage spaces: 2
Details
- Parcel number: 114580060
- Zoning: R1
- Special conditions: Standard
Construction
Type & style
- Home type: Townhouse
- Architectural style: Contemporary
- Property subtype: Townhouse, Residential
Materials
- Foundation: Slab
- Roof: Composition
Condition
- New construction: No
- Year built: 2010
Utilities & green energy
- Gas: PublicUtilities
- Sewer: Public Sewer
- Utilities for property: Public Utilities
Community & HOA
HOA
- Has HOA: Yes
- Amenities included: Garden Greenbelt Trails, Playground
- HOA fee: $455 monthly
Location
- Region: Redwood City
Financial & listing details
- Price per square foot: $814/sqft
- Tax assessed value: $1,913,938
- Annual tax amount: $22,779
- Date on market: 7/24/2026
- Listing agreement: ExclusiveRightToSell
Estimated market value
$1,808,900
$1.72M - $1.90M
$7,534/mo
Price history
| Date | Event | Price |
|---|---|---|
| 8/7/2026 | Pending sale | $1,788,888$814/sqft |
Source:  MLSListings Inc #ML82051493 Report a problem MLSListings Inc #ML82051493 Report a problem | ||
| 7/24/2026 | Listed for sale | $1,788,888+2.2%$814/sqft |
Source: MLSListings Inc #ML82051493 Report a problem | ||
| 9/17/2020 | Sold | $1,751,000+3%$797/sqft |
Source:  MLSListings Inc #ML81805654 Report a problem MLSListings Inc #ML81805654 Report a problem | ||
| 8/12/2020 | Listed for sale | $1,700,000+104.8%$773/sqft |
Source: JLEE Realty #ML81805654 Report a problem | ||
| 9/24/2010 | Sold | $830,000$378/sqft |
Source: Public Record Report a problem | ||
Public tax history
| Year | Property taxes | Tax assessment |
|---|---|---|
| 2025 | $22,779 +3% | $1,913,938 +2% |
| 2024 | $22,119 +2% | $1,876,411 +2% |
| 2023 | $21,678 +3.5% | $1,839,620 +2% |
| 2022 | $20,938 +7.3% | $1,803,550 +3% |
| 2021 | $19,515 +83.2% | $1,750,888 +80.1% |
| 2020 | $10,650 +1.1% | $972,316 +2% |
| 2019 | $10,537 +2% | $953,252 +2% |
| 2018 | $10,334 +1.2% | $934,562 +2% |
| 2017 | $10,212 +0.7% | $916,238 +2% |
| 2016 | $10,142 +0.2% | $898,274 +1.5% |
| 2015 | $10,118 +4.1% | $884,782 +2% |
| 2014 | $9,721 | $867,451 +0.5% |
| 2013 | -- | $863,531 +2% |
| 2012 | -- | $846,600 |
| 2011 | -- | $846,600 |
Find assessor info on the county website
Monthly payment
Est. payment
Payment breakdown
Explore the cost of this home by adjusting the details. Changes won't be saved.Climate risks
Neighborhood: Redwood Shores
Nearby schools
GreatSchools rating
- 9/10Redwood Shores Elementary SchoolGrades: K-5Distance: 0.1 mi
- 10/10Ralston Intermediate SchoolGrades: 6-8Distance: 4.3 mi
- 10/10Carlmont High SchoolGrades: 9-12Distance: 3.6 mi
Schools provided by the listing agent
- Elementary: RedwoodShoresElementarySchool
- Middle: RalstonIntermediate
- High: CarlmontHigh
- District: BelmontRedwoodShoresElementary
Source: MLSListings Inc. This data may not be complete. We recommend contacting the local school district to confirm school assignments for this home.
- $1,447,6003 bd3 ba1.8k sqft33 Bremerton Cir, Redwood City, CA 94065Off Market
- $1,225,0002 bd3 ba1.4k sqft31 Bremerton Cir, Redwood City, CA 94065Sold
- $1,951,0004 bd4 ba2.1k sqft111 Grasslands Ln, Redwood City, CA 94065Off Market
- $1,371,7002 bd3 ba1.4k sqft27 Bremerton Cir, Redwood City, CA 94065Off Market
- $1,906,2004 bd4 ba2.1k sqft32 Bremerton Cir, Redwood City, CA 94065Off Market
- $1,618,2003 bd3 ba1.8k sqft109 Grasslands Ln, Redwood City, CA 94065Off Market
- $1,154,500-- bd-- ba-- sqft30 Bremerton Cir, Redwood City, CA 94065Off Market
- $1,386,3002 bd3 ba1.4k sqft28 Bremerton Cir, Redwood City, CA 94065Off Market
A local agent can set up tours, give advice and negotiate with sellers.
Similar homes
- $1,199,0002 bd2 ba1.1k sqft123 Positano Cir, Redwood City, CA 94065For Sale
 MLS ID #ML82052497, Renee Cassar. MLSListings Inc
 - $998,8881 bd2 ba1.3k sqft585 Shoal Cir, Redwood City, CA 94065For Sale
 MLS ID #ML82036066, Vinh Tran. MLSListings Inc
 - $1,260,0002 bd3 ba1.5k sqft1107 Outrigger Ln, Foster City, CA 94404For Sale
 MLS ID #41145008, Leonardo Gutierrez Jr.. bridgeMLS/CCAR/Bay East AOR
 - $1,788,0004 bd4 ba2.6k sqft37231 Sand Bar Pl, Newark, CA 94560For Sale
 MLS ID #41144375, Yusuf Nafey. Bay East AOR
 - $1,799,8884 bd3 ba2.5k sqft8459 Peninsula Way, Newark, CA 94560For SaleMLS ID #ML82056900, Yajnesh Rai. MLSListings Inc
- $1,799,0004 bd3 ba2.5k sqft8576 Tailwind Ave, Newark, CA 94560For SaleMLS ID #ML82056258, Jasper Liu. MLSListings Inc
- $1,388,9504 bd3 ba1.9k sqft6034 Capriana Cmn #69, Fremont, CA 94555For SaleMLS ID #ML82057139, Yvonne Yang. MLSListings Inc
- $1,700,0004 bd4 ba1.9k sqft391 Charles Morris Trl, Sunnyvale, CA 94085For SaleMLS ID #ML82056170, Tom Dang. MLSListings Inc
- $1,750,0005 bd3 ba2.5k sqft36514 Dijon Dr, Newark, CA 94560For SaleMLS ID #41144276, Nicole Causey. Bay East AOR
- $1,798,0003 bd3 ba1.6k sqft1911 Stella St, Mountain View, CA 94043For SaleMLS ID #ML82037053, Alexandra Zhou. MLSListings Inc
- $1,777,7773 bd2 ba1.7k sqft3207 Defoe Ct, Fremont, CA 94536For SaleMLS ID #ML82056756, Bernard Tan. MLSListings Inc
- $1,599,0004 bd4 ba2.4k sqft37751 Hickory St, Newark, CA 94560For SaleMLS ID #ML82055055, Samantha Lee. MLSListings Inc
- $1,928,0004 bd4 ba3.2k sqft123 Benmore Dr, Hayward, CA 94542For SaleMLS ID #41143811, Lily Do. Bay East AOR
- $1,548,0003 bd2 ba1.9k sqft220 Waters Park Cir #304, San Mateo, CA 94403For SaleMLS ID #ML82044978, Cory Chen. MLSListings Inc
- $1,965,0003 bd3 ba1.6k sqft2348 Toledo Ter, Mountain View, CA 94043For SaleMLS ID #ML82055187, Brandon Stovall. MLSListings Inc
- $1,488,8884 bd4 ba1.7k sqft351 Santa Diana Trl, Sunnyvale, CA 94085For SaleMLS ID #ML82055183, Xiaozhu Kang. MLSListings Inc
- $1,249,9004 bd4 ba2k sqftNot Listed, Newark, CA 94560For SaleMLS ID #41144024, Lester Belliveau. Bay East AOR
- $1,399,0004 bd3 ba2.2k sqft18308 Maffey Dr, Castro Valley, CA 94546For SaleMLS ID #ML82057364, Shardul Mehta Mehta. MLSListings Inc
- $1,399,0003 bd4 ba1.4k sqft645 E Evelyn Ave, Sunnyvale, CA 94086For SaleMLS ID #ML82057211, Jing Ma. MLSListings Inc
- $1,449,9994 bd5 ba1.9k sqft4468 Peralta Blvd, Fremont, CA 94536For SaleMLS ID #41143430, Prasanna Rangaswamy. Bay East AOR
Local buyer's agents are ready to help
