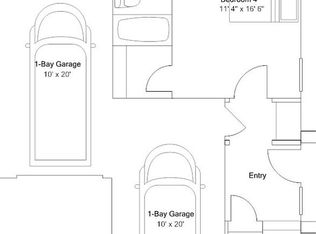
One of the few homes in Bridgeway with the kitchen on the ground floor — a rare layout that changes how you actually live. This stunning 2,698 sq ft tri-level home built in 2023 puts the chef's kitchen, dining area, and great room all at ground level, with direct backyard and garage access — ideal for entertaining, easy grocery runs, and seamless everyday flow. GE appliances, quartz counters, large island, half bath, and paver stone backyard complete the level. The middle level offers three spacious bedrooms, a versatile loft, premium LG washer/dryer, and a second balcony. The entire top floor is your private owner's retreat — a true sanctuary with spa bath, oversized balcony, and a 200+ sq ft custom walk-in closet. Owned solar, full soft water system, reverse osmosis filter, and 2-car garage plus driveway. Wide staircases and thoughtful level separation make this ideal for multi-generational living and privacy. Community pool, gym, clubhouse, parks and trails — minutes from Meta, Tesla, I-880, and Dumbarton Bridge. Disclosure package available.
For sale
Price cut: $38K (9/2)
$1,750,000
37231 Sand Bar Pl, Newark, CA 94560
4beds
2,698sqft
Residential, Single Family Residence
Built in 2023
2,414 Square Feet Lot
$1,715,400 Zestimate®
$649/sqft
$247/mo HOA
What's special
Versatile loftWide staircasesSecond balconyOversized balconyPaver stone backyardCommunity poolLarge island
- 65 days
- 259
- 7
Zillow last checked:
Listing updated:
Listed by:
Yusuf Nafey DRE #02121822 925-876-1161,
Excel Realty
Source: Bay East AOR,MLS#: 41144375
Facts & features
Interior
Bedrooms & bathrooms
- Bedrooms: 4
- Bathrooms: 4
- Full bathrooms: 3
- Partial bathrooms: 1
Rooms
- Room types: 0.5 Bath, Main Entry, 3 Bedrooms, 2 Baths, Loft, Other
Kitchen
- Features: Breakfast Nook, Stone Counters, Dishwasher, Disposal, Kitchen Island, Microwave, Pantry, Range/Oven Built-in, Refrigerator
Heating
- Zoned
Cooling
- Central Air
Appliances
- Included: Dishwasher, Microwave, Range, Refrigerator, Dryer, Washer, Water Filter System, Water Softener
- Laundry: Laundry Room, Cabinets, Common Area
Features
- Breakfast Nook, Pantry
- Flooring: Tile, Vinyl, Carpet
- Windows: Window Coverings
- Has fireplace: No
- Fireplace features: None
Interior area
- Total structure area: 2,698
- Total interior livable area: 2,698 sqft
Property
Parking
- Total spaces: 3
- Parking features: Attached, Parking Lot, Garage Faces Rear, Garage Door Opener
- Garage spaces: 2
Features
- Levels: Three Or More
- Stories: 3
- Exterior features: Low Maintenance
- Pool features: Other, Community
- Fencing: Fenced
Lot
- Size: 2,414 Square Feet
- Features: Paved, Private, Landscaped, Back Yard
Details
- Parcel number: 53786270
- Special conditions: Standard
Construction
Type & style
- Home type: SingleFamily
- Architectural style: Contemporary
- Property subtype: Residential, Single Family Residence
Materials
- Brick, Stucco, Wood Siding
- Roof: Composition
Condition
- Existing
- New construction: No
- Year built: 2023
Details
- Builder name: Lennar
Utilities & green energy
- Electric: Photovoltaics Seller Owned
- Sewer: Public Sewer
- Water: Public
Community & HOA
Community
- Security: Carbon Monoxide Detector(s), Smoke Detector(s)
- Subdivision: Brideway
HOA
- Has HOA: Yes
- Amenities included: Clubhouse, Fitness Center, Playground, Pool
- Services included: Common Area Maint, Management Fee, Reserve Fund, Maintenance Grounds
- HOA fee: $247 monthly
- HOA name: BRIDGEWAY
- HOA phone: 800-428-5588
Location
- Region: Newark
Financial & listing details
- Price per square foot: $649/sqft
- Tax assessed value: $1,549,362
- Price range: $1.8M - $1.8M
- Date on market: 8/8/2026
- Listing terms: Conventional,FHA,VA Loan
Estimated market value
$1,715,400
$1.63M - $1.80M
$5,219/mo
Price history
| Date | Event | Price |
|---|---|---|
| 9/2/2026 | Price change | $1,750,000-2.1%$649/sqft |
Source:  Bay East AOR #41144375 Report a problem Bay East AOR #41144375 Report a problem | ||
| 8/8/2026 | Listed for sale | $1,788,000$663/sqft |
Source: Bay East AOR #41144375 Report a problem | ||
| 8/6/2026 | Listing removed | $1,788,000$663/sqft |
Source: Bay East AOR #41139143 Report a problem | ||
| 6/21/2026 | Listed for sale | $1,788,000-1.7%$663/sqft |
Source: Bay East AOR #41139143 Report a problem | ||
| 6/20/2026 | Listing removed | $1,819,000$674/sqft |
Source: Bay East AOR #41130576 Report a problem | ||
| 5/26/2026 | Price change | $1,819,000-1.6%$674/sqft |
Source: Bay East AOR #41130576 Report a problem | ||
| 4/10/2026 | Listed for sale | $1,849,000-2.1%$685/sqft |
Source: Bay East AOR #41130576 Report a problem | ||
| 8/12/2025 | Listing removed | $1,888,000$700/sqft |
Source: Bay East AOR #41101458 Report a problem | ||
| 7/10/2025 | Listed for sale | $1,888,000+26.8%$700/sqft |
Source: Bay East AOR #41101458 Report a problem | ||
| 7/17/2023 | Sold | $1,489,500-0.7%$552/sqft |
Source: Public Record Report a problem | ||
| 5/27/2023 | Listed for sale | $1,499,296$556/sqft |
Source:  Lennar Homes Report a problem Lennar Homes Report a problem | ||
Public tax history
| Year | Property taxes | Tax assessment |
|---|---|---|
| 2026 | -- | $1,549,362 +2% |
| 2025 | $18,386 +2.5% | $1,518,984 +2% |
| 2024 | $17,937 +147.9% | $1,489,200 +158.3% |
| 2023 | $7,237 +9.4% | $576,525 +2% |
| 2022 | $6,612 +2.6% | $565,221 +2% |
| 2021 | $6,441 | $554,143 |
Find assessor info on the county website
Monthly payment
Est. payment
Payment breakdown
Explore the cost of this home by adjusting the details. Changes won't be saved.Climate risks
Neighborhood: 94560
Similar homes
- $1,750,0005 bd5 ba2.8k sqft9755 Pontoon Way, Newark, CA 94560For Sale
 MLS ID #41147386, Ted Chen. Bay East AOR
 - $1,799,0004 bd3 ba2.5k sqft8576 Tailwind Ave, Newark, CA 94560For Sale
 MLS ID #ML82059146, Jasper Liu. MLSListings Inc
 - $1,538,8884 bd4 ba2.4k sqft37751 Hickory St, Newark, CA 94560For Sale
 MLS ID #ML82055055, Samantha Lee. MLSListings Inc
 - $1,375,0004 bd4 ba2.3k sqft37517 Bay Crest Rd, Newark, CA 94560For Sale
 MLS ID #ML82058296, Tim Truong. MLSListings Inc
