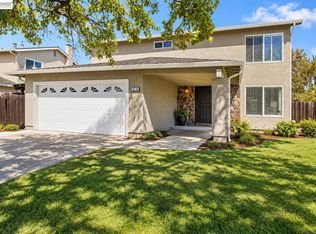
Welcome to 36202 Worthing Drive, a beautifully renovated 5-bedroom, 3-bathroom home in Newark's desirable Lake Area. Offering approximately 2,150 square feet of living space on an oversized 7,750 square foot corner lot, this turnkey residence has been thoughtfully redesigned with modern style, quality craftsmanship, and exceptional attention to detail all work was completed with permits. The home features 3 bedrooms and 2 full bathrooms on the main level, with 2 spacious upstairs bedrooms, a full bathroom, and a private patio. Recent upgrades include a new roof, fresh exterior stucco and paint, new interior paint and texture, new flooring throughout, and 3 fully remodeled bathrooms featuring designer tile showers, quartz countertops, and custom cabinetry. The stunning gourmet kitchen showcases quartz countertops, custom soft-close cabinetry, premium stainless steel appliances, and an open-concept layout that seamlessly connects the kitchen, dining, and living areas. Wide-plank luxury flooring enhances the home's contemporary appeal. The spacious primary suite offers backyard views and a beautifully updated bathroom featuring dual vanities, marble-inspired porcelain tile, brushed brass fixtures, and custom cabinetry. Outside, enjoy exceptional curb appeal with a custom paver driveway, refreshed landscaping, lush lawn, and an epoxied garage. The private backyard retreat features a sparkling pool and multiple spaces for outdoor entertaining and relaxation. Ideally located near parks, schools, shopping, dining, and major commuter routes, this exceptional property offers the perfect blend of luxury, comfort, and convenience in one of Newark's most sought-after neighborhoods.
For sale
Price cut: $24K (10/8)
$1,675,000
36202 Worthing Dr, Newark, CA 94560
5beds
2,150sqft
Residential, Single Family Residence
Built in 1967
7,770 Square Feet Lot
$1,640,100 Zestimate®
$779/sqft
$-- HOA
What's special
Sparkling poolEpoxied garageNew roofPrivate backyard retreatStunning gourmet kitchenBackyard viewsBrushed brass fixtures
- 81 days
- 616
- 48
Zillow last checked:
Listing updated:
Listed by:
Stacy Lokuta DRE #01857693 510-305-9497,
Rubio Realty,
Oscar Rubio DRE #01196126 510-468-6900,
Rubio Realty
Source: Bay East AOR,MLS#: 41142755
Facts & features
Interior
Bedrooms & bathrooms
- Bedrooms: 5
- Bathrooms: 3
- Full bathrooms: 3
Rooms
- Room types: 3 Bedrooms, 2 Baths, Primary Bedrm Retreat, Main Entry, Other
Bathroom
- Features: Tile, Updated Baths, Dual Flush Toilet, Window
Kitchen
- Features: Breakfast Nook, Counter - Solid Surface, Stone Counters, Dishwasher, Eat-in Kitchen, Gas Range/Cooktop, Refrigerator, Updated Kitchen
Heating
- Central
Cooling
- None
Appliances
- Included: Dishwasher, Gas Range, Refrigerator, Gas Water Heater
- Laundry: Hookups Only
Features
- Breakfast Nook, Counter - Solid Surface, Updated Kitchen
- Flooring: Engineered Wood
- Windows: Double Pane Windows
- Number of fireplaces: 1
- Fireplace features: Family Room
Interior area
- Total structure area: 2,150
- Total interior livable area: 2,150 sqft
Video & virtual tour
Property
Parking
- Total spaces: 2
- Parking features: Attached, Off Street
- Garage spaces: 2
Features
- Levels: Two
- Stories: 2
- Patio & porch: Front Porch
- Exterior features: Garden, Garden/Play
- Has private pool: Yes
- Pool features: In Ground
- Fencing: Fenced,Wood
Lot
- Size: 7,770 Square Feet
- Features: Premium Lot, Back Yard, Curb(s), Front Yard, Landscaped, Paved, Side Yard, Landscape Back
Details
- Parcel number: 92A71622
- Special conditions: Standard
- Other equipment: Irrigation Equipment
Construction
Type & style
- Home type: SingleFamily
- Architectural style: Contemporary
- Property subtype: Residential, Single Family Residence
Materials
- Composition Shingles, Stucco, Shingles
- Roof: Composition
Condition
- Existing
- New construction: No
- Year built: 1967
Utilities & green energy
- Electric: No Solar
- Sewer: Public Sewer
- Water: Public
Community & HOA
Community
- Security: Carbon Monoxide Detector(s), Double Strapped Water Heater, Smoke Detector(s)
- Subdivision: The Lake
HOA
- Has HOA: No
Location
- Region: Newark
Financial & listing details
- Price per square foot: $779/sqft
- Tax assessed value: $633,758
- Price range: $1.7M - $1.7M
- Date on market: 7/24/2026
- Listing agreement: Excl Right
- Listing terms: Cash,Conventional
Estimated market value
$1,640,100
$1.56M - $1.72M
$5,113/mo
Price history
| Date | Event | Price |
|---|---|---|
| 10/8/2026 | Price change | $1,675,000-1.4%$779/sqft |
Source:  Bay East AOR #41142755 Report a problem Bay East AOR #41142755 Report a problem | ||
| 6/15/2026 | Listed for sale | $1,699,000+17.2%$790/sqft |
Source: Bay East AOR #41138400 Report a problem | ||
| 2/20/2026 | Sold | $1,450,000+1.4%$674/sqft |
Source: Bay East AOR #41101255 Report a problem | ||
| 1/6/2026 | Sold | $1,430,000-3.1%$665/sqft |
Source: Public Record Report a problem | ||
| 12/10/2025 | Pending sale | $1,475,000$686/sqft |
Source: Bay East AOR #41101255 Report a problem | ||
| 12/4/2025 | Price change | $1,475,000-1.7%$686/sqft |
Source: Bay East AOR #41101255 Report a problem | ||
| 10/16/2025 | Price change | $1,500,000-3.2%$698/sqft |
Source: Bay East AOR #41101255 Report a problem | ||
| 7/9/2025 | Price change | $1,550,000-2.4%$721/sqft |
Source: Bay East AOR #41101255 Report a problem | ||
| 6/13/2025 | Listed for sale | $1,588,000-0.1%$739/sqft |
Source:  bridgeMLS/CCAR/Bay East AOR #41101255 Report a problem bridgeMLS/CCAR/Bay East AOR #41101255 Report a problem | ||
| 1/3/2024 | Listing removed | -- |
Source: bridgeMLS/CCAR/Bay East AOR #41043560 Report a problem | ||
| 11/14/2023 | Price change | $1,588,888-5.9%$739/sqft |
Source: bridgeMLS/CCAR/Bay East AOR #41043560 Report a problem | ||
| 11/2/2023 | Listed for sale | $1,688,888+6.3%$786/sqft |
Source: bridgeMLS/CCAR/Bay East AOR #41043560 Report a problem | ||
| 4/1/2022 | Listing removed | -- |
Source: bridgeMLS/CCAR/Bay East AOR #40982050 Report a problem | ||
| 2/28/2022 | Pending sale | $1,588,888$739/sqft |
Source: bridgeMLS/CCAR/Bay East AOR #40982050 Report a problem | ||
| 2/21/2022 | Listed for sale | $1,588,888+236.6%$739/sqft |
Source: bridgeMLS/CCAR/Bay East AOR #40982050 Report a problem | ||
| 8/27/2010 | Sold | $472,000-8.2%$220/sqft |
Source: CCAR #40464139 Report a problem | ||
| 7/10/2010 | Price change | $513,900+8.7%$239/sqft |
Source: foreclosure.com Report a problem | ||
| 7/3/2010 | Price change | $472,900-8%$220/sqft |
Source: foreclosure.com Report a problem | ||
| 6/3/2010 | Price change | $513,900-4.8%$239/sqft |
Source: foreclosure.com Report a problem | ||
| 5/1/2010 | Listed for sale | $539,900+1.7%$251/sqft |
Source: Prudential CA/NV #40464139 Report a problem | ||
| 4/12/2010 | Sold | $531,000-32.5%$247/sqft |
Source: Public Record Report a problem | ||
| 4/21/2006 | Sold | $786,950$366/sqft |
Source: Bay East AOR #40146444 Report a problem | ||
Public tax history
| Year | Property taxes | Tax assessment |
|---|---|---|
| 2026 | -- | $633,758 +2% |
| 2025 | $7,867 +1.8% | $621,333 +2% |
| 2024 | $7,728 +2.8% | $609,154 +2% |
| 2023 | $7,515 +1.4% | $597,214 +2% |
| 2022 | $7,413 +2.6% | $585,505 +2% |
| 2021 | $7,228 +1.5% | $574,025 +1% |
| 2020 | $7,121 +1.4% | $568,143 +2% |
| 2019 | $7,020 +4.2% | $557,007 +2% |
| 2018 | $6,738 | $546,090 +2% |
| 2017 | $6,738 +1.1% | $535,385 +2% |
| 2016 | $6,667 +3.2% | $524,890 +1.5% |
| 2015 | $6,463 | $517,010 +2% |
| 2014 | $6,463 | $506,882 +0.5% |
| 2013 | -- | $504,593 +2% |
| 2012 | -- | $494,700 +2% |
| 2011 | -- | $485,000 -21% |
| 2010 | -- | $614,000 -3.3% |
| 2009 | -- | $635,000 -19.3% |
| 2008 | -- | $786,900 -2% |
| 2007 | -- | $802,637 +724.6% |
| 2006 | -- | $97,340 +2% |
| 2005 | -- | $95,431 +2% |
| 2004 | -- | $93,564 +1.9% |
| 2003 | -- | $91,849 +2% |
| 2002 | -- | $90,048 +2% |
| 2001 | $1,199 | $88,281 |
Find assessor info on the county website
Monthly payment
Est. payment
Payment breakdown
Explore the cost of this home by adjusting the details. Changes won't be saved.Climate risks
Neighborhood: 94560
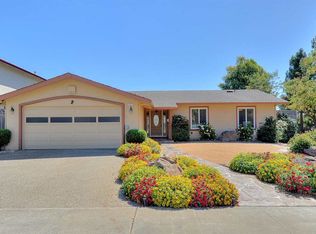
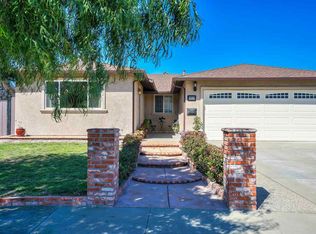
Similar homes
- $1,588,8883 bd2 ba1.6k sqft4860 Humber Pl, Newark, CA 94560For Sale
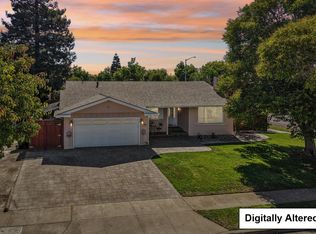 MLS ID #ML82061250, Satya Dasari. MLSListings Inc
 - $1,988,0005 bd4 ba2.3k sqft6242 Montcalm Ave, Newark, CA 94560For Sale
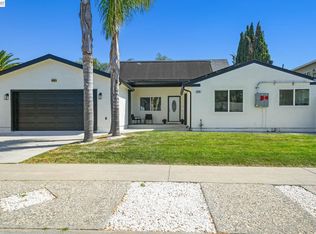 MLS ID #41144893, Brooke Crossland. Bay East AOR
 - $1,299,9504 bd3 ba1.9k sqft36746 Peach Ct, Newark, CA 94560For Sale
 MLS ID #41148104, Omar Murillo. Bay East AOR
 - $1,349,0003 bd2 ba1.1k sqft4708 Portola Dr, Fremont, CA 94536For Sale
 MLS ID #41151015, Bryan VanHeusen. Bay East AOR
