Skip main navigation
For sale
  • $949,000

    37613 Salt Grass Rd, Newark, CA 94560

    2beds
    1,699sqft
    : 
    $7,114/mo
    Get pre-qualified
    Residential, Condominium
    Built in 2021
    -- sqft lot
    $933,600 Zestimate®
    $559/sqft
    $346/mo HOA

    What's special

    Versatile built-in office spaceConvenient half bathSun-drenched open-concept main levelSubway tile backsplashTall ceilingsOwned solarWide-plank engineered hardwood flooring
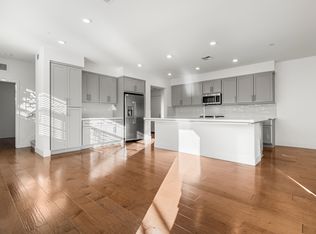
    Bright, private, and exceptionally spacious, this stunning home is the largest 2-bedroom model in the desirable Bayshores community. Enjoy the ultimate in quiet living with only one shared side and no one above or below. The sun-drenched, open-concept main level features tall ceilings and wide-plank engineered hardwood flooring, flowing effortlessly into a well-appointed kitchen complete with granite countertops, subway tile backsplash, stainless steel appliances with a gas range, a large pantry, and a spacious island with bar seating. The main level also offers a convenient half bath, laundry room, and a large private patio room ideal for relaxing or entertaining. On the top floor, two generous bedrooms each boast walk-in closets and ensuite full bathrooms, accompanied by a versatile built-in office space. Premium highlights include central A/C, owned solar, and a finished two-car garage with an EV-ready setup. Community amenities include a clubhouse, pool, dog park, and playground with easy access to shopping, dining, Hwy 84, Dumbarton Bridge, Hwy 880, and major tech employers.
    8 days
    146
    6

    Zillow last checked:

    Listing updated:

    Listed by:

    Brooke Crossland DRE #01375883 888-850-7545,

    Coldwell Banker Realty,

    Travis VantVoort DRE #02206082 510-737-2220,

    Coldwell Banker Realty

    Source: Bay East AOR,MLS#: 41147078MLS Logo

      Facts & features

      Interior

      Bedrooms & bathrooms
      • Bedrooms: 2
      • Bathrooms: 3
      • Full bathrooms: 2
      • Partial bathrooms: 1
      Rooms
      • Room types: Main Entry, 0.5 Bath, Dining Room, Dining Area
      Bathroom
      • Features: Shower Over Tub, Solid Surface, Tile, Stall Shower, Window
      Kitchen
      • Features: Breakfast Bar, Counter - Solid Surface, Stone Counters, Dishwasher, Disposal, Gas Range/Cooktop, Kitchen Island, Microwave, Range/Oven Free Standing, Refrigerator
      Heating
      • Forced Air
      Cooling
      • Central Air
      Appliances
      • Included: Dishwasher, Gas Range, Microwave, Free-Standing Range, Refrigerator, Tankless Water Heater
      • Laundry: Hookups Only, Laundry Room, In Unit, Common Area
      Features
      • Breakfast Bar, Counter - Solid Surface
      • Flooring: Tile, Carpet, Engineered Wood
      • Windows: Window Coverings
      • Has fireplace: No
      • Fireplace features: None
      • Common walls with other units/homes: End Unit
      Interior area
      • Total structure area: 1,699
      • Total interior livable area: 1,699 sqft
      Video & virtual tour

      Property

      Parking
      • Total spaces: 2
      • Parking features: Attached, Direct Access, Garage Door Opener
      • Garage spaces: 2
      Features
      • Levels: Three Or More
      • Stories: 3
      • Patio & porch: Covered
      • Pool features: None, Community
      Lot
      • Features: Zero Lot Line
      Details
      • Parcel number: 537856143
      • Special conditions: Standard

      Construction

      Type & style
      • Home type: Condo
      • Architectural style: Contemporary
      • Property subtype: Residential, Condominium
      Materials
      • Stucco, Wood Siding
      • Foundation: Slab
      • Roof: Composition
      Condition
      • Existing
      • New construction: No
      • Year built: 2021

      Utilities & green energy

      • Electric: Photovoltaics Seller Owned
      • Sewer: Public Sewer
      • Water: Public

      Community & HOA

      Community
      • Security: Fire Sprinkler System, Carbon Monoxide Detector(s)
      • Subdivision: Bayshores Community
      HOA
      • Has HOA: Yes
      • Amenities included: Clubhouse, Playground, Pool, Dog Park
      • Services included: Common Area Maint, Maintenance Structure, Management Fee, Reserve Fund
      • HOA fee: $346 monthly
      • HOA name: BRIDGEWAY
      • HOA phone: 800-443-5746
      Location
      • Region: Newark

      Financial & listing details

      • Price per square foot: $559/sqft
      • Tax assessed value: $1,017,474
      • Price range: $949K - $949K
      • Date on market: 9/3/2026
      • Listing agreement: Excl Right
      • Listing terms: Cash,Conventional

        Estimated market value

        $933,600

        $887,000 - $980,000

        $4,086/mo

        Price history

        DateEventPrice
        9/3/2026Listed for sale$949,000$559/sqft
        Source: Bay East AOR #41147078 Report a problem

        Public tax history

        YearProperty taxesTax assessment
        2026-- $1,017,474 +2%
        2025$12,192 +1.7%$997,528 +2%
        2024$11,989 +2.7%$977,976 +2%
        2023$11,679 +1.1%$958,800 +2%
        2022$11,551 $940,000
        Find assessor info on the county website

        Monthly payment

        Est. payment

        Payment breakdown

        Explore the cost of this home by adjusting the details. Changes won't be saved.
        All calculations are estimates and provided by Zillow, Inc. for informational purposes only. Actual amounts may vary.
        HOA fees may include property taxes on listings classified as Co-Ops. Contact the listing agent and/or owner for fee details.
        See how much you could borrow to make a competitive offer.

        Climate risks

        Neighborhood: 94560

        Getting around

        8 / 100
        Car-Dependent
        28 / 100
        Somewhat Bikeable

        Nearby schools

        GreatSchools rating
        Schools provided by the listing agent
        • District: Newark (510) 794-2141

        Source: Bay East AOR. This data may not be complete. We recommend contacting the local school district to confirm school assignments for this home.

        A local agent can set up tours, give advice and negotiate with sellers.

        Browse local experts
            • Local buyer's agents are ready to help