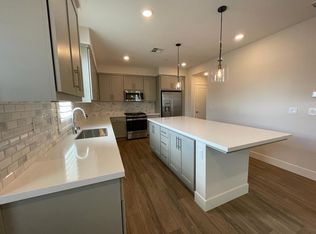
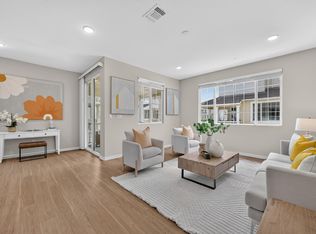
Located directly across from the Bridgeway Clubhouse, this former model home showcases meticulous upgrades and designer touches throughout. Featuring an open-concept floor plan and beautifully finished interiors, the home combines style, comfort, and modern convenience. The living room features a striking textured shade pairing with accent wall, while both bedrooms and the guest bathroom showcase elegant ceramic tile accent walls. Designer chandeliers and lighting fixtures add a sophisticated touch to the living room, kitchen, primary bedroom, and second bedroom. Expansive tile flooring on the 2nd floor. The gourmet kitchen is equipped with stainless-steel GE appliances, a full backsplash, quartz countertops, a walk-in pantry, and a spacious island with a breakfast bar. Recessed lighting with dimmers. Dual-pane windows. In unit laundry. workstation on the 3rd floor. Two private balconies offer additional outdoor living space. Owned solar. Smart-home technology provide an energy-efficient advantage, including a Ring doorbell and alarm system, a Honeywell thermostat integrated with the Ring system, and a MyQ garage door opener that can be operated remotely from your phone. Resort-style community amenities include a swimming pool, dog park, and playground. Close to Dumbarton Bridge. Open house Sunday 8/30/2026 from 1-4 PM.
For sale
$849,000
37677 Bay Breeze St, Newark, CA 94560
2beds
1,424sqft
Residential, Townhouse
Built in 2022
-- sqft lot
$837,800 Zestimate®
$596/sqft
$347/mo HOA
What's special
Beautifully finished interiorsGourmet kitchenFull backsplashQuartz countertopsOpen-concept floor planStainless-steel ge appliancesRecessed lighting with dimmers
- 3 days
- 180
- 10
Zillow last checked:
Listing updated:
Listed by:
Helen Liu DRE #00970382 510-449-1149,
Intero Real Estate Services
Source: Bay East AOR,MLS#: 41146436
Facts & features
Interior
Bedrooms & bathrooms
- Bedrooms: 2
- Bathrooms: 3
- Full bathrooms: 2
- Partial bathrooms: 1
Rooms
- Room types: Main Entry, 0.5 Bath, Dining Room, Library, Dining Area, Kitchen, Laundry, Living Room, Primary Bathroom, Primary Bedroom
Bathroom
- Features: Stall Shower, Updated Baths
Kitchen
- Features: Stone Counters, Dishwasher, Eat-in Kitchen, Disposal, Gas Range/Cooktop, Kitchen Island, Microwave, Pantry, Range/Oven Free Standing, Refrigerator, Updated Kitchen
Heating
- Zoned, Solar
Cooling
- Central Air
Appliances
- Included: Dishwasher, Gas Range, Microwave, Free-Standing Range, Refrigerator, Tankless Water Heater
- Laundry: Laundry Closet, In Unit, Upper Level
Features
- Pantry, Updated Kitchen, Smart Home
- Flooring: Tile, Carpet
- Windows: Double Pane Windows, Screens, Window Coverings
- Has fireplace: No
- Fireplace features: None
Interior area
- Total structure area: 1,424
- Total interior livable area: 1,424 sqft
Video & virtual tour
Property
Parking
- Total spaces: 2
- Parking features: Attached, Tandem, Garage Door Opener
- Garage spaces: 2
Accessibility
- Accessibility features: None
Features
- Levels: Three Or More
- Stories: 3
- Exterior features: Balcony
- Pool features: None, Community
- Has view: Yes
- View description: None
Lot
- Features: Corner Lot, No Yard
Details
- Parcel number: 537856209
- Special conditions: Standard
Construction
Type & style
- Home type: Townhouse
- Architectural style: Contemporary
- Property subtype: Residential, Townhouse
Materials
- Stucco, Vinyl Siding
- Foundation: Slab
- Roof: Unknown
Condition
- Existing
- New construction: No
- Year built: 2022
Details
- Builder name: Lennar
- Warranty included: Yes
Utilities & green energy
- Electric: Photovoltaics Seller Owned, 220 Volts in Laundry
- Sewer: Public Sewer
- Water: Public
Green energy
- Energy generation: Solar
Community & HOA
Community
- Security: Carbon Monoxide Detector(s), Smoke Detector(s)
- Subdivision: Bayshores Community
HOA
- Has HOA: Yes
- Amenities included: Clubhouse, Greenbelt, Playground, Pool, Roof Deck, Spa/Hot Tub, BBQ Area, Dog Park, Exercise Course, Guest Parking, Picnic Area
- Services included: Common Area Maint, Common Heating, Maintenance Structure, Insurance, Management Fee, Maintenance Grounds
- HOA fee: $347 monthly
- HOA name: BRIDGEWAY
- HOA phone: 925-701-3388
Location
- Region: Newark
Financial & listing details
- Price per square foot: $596/sqft
- Tax assessed value: $951,365
- Price range: $849K - $849K
- Date on market: 8/27/2026
- Listing agreement: Excl Right
- Listing terms: Cash,Conventional
- Electric utility on property: Yes
Estimated market value
$837,800
$796,000 - $880,000
$3,881/mo
Price history
| Date | Event | Price |
|---|---|---|
| 8/27/2026 | Listed for sale | $849,000$596/sqft |
Source:  Bay East AOR #41146436 Report a problem Bay East AOR #41146436 Report a problem | ||
Public tax history
| Year | Property taxes | Tax assessment |
|---|---|---|
| 2026 | -- | $951,365 +2% |
| 2025 | $11,445 +1.7% | $932,718 +2% |
| 2024 | $11,254 +13.4% | $914,430 +13.4% |
| 2023 | $9,925 | $806,185 |
Find assessor info on the county website
Monthly payment
Est. payment
Payment breakdown
Explore the cost of this home by adjusting the details. Changes won't be saved.Climate risks
Neighborhood: 94560
Similar homes
- $868,0002 bd3 ba1.3k sqftNot Listed, Newark, CA 94560For Sale
 MLS ID #41146176, Helen Du. Bay East AOR
 - $899,0003 bd3 ba1.4k sqft5378 Port Sailwood Dr, Newark, CA 94560For Sale
 MLS ID #ML82059027, Cici Yang. MLSListings Inc
 - $899,0003 bd2 ba1k sqft7601 Redbud Ct, Newark, CA 94560For Sale
 MLS ID #41146657, Michelle Torretta. CCAR
 - $1,048,8004 bd4 ba1.6k sqftNot Listed, Newark, CA 94560For Sale
 MLS ID #41146191, Jing Xue. Bay East AOR
Local buyer's agents are ready to help
