Welcome to luxury living in the prestigious gated Stonebrae Country Club community. This exceptional 4-bedroom, 3.5-bath residence offers approximately 3,297 square feet of beautifully designed living space with a thoughtfully crafted floor plan that lives like a SINGLE STORY home; perfect for those seeking both comfort and convenience. Step inside to a dramatic foyer with soaring ceilings that create a grand first impression, filling the home with abundant natural light and an airy, open feel. Rich Brazilian hardwood floors flow throughout the home, adding warmth, elegance, and timeless style. The main level is designed for effortless everyday living and features a luxurious primary suite with a spacious walk-in closet and a spa-inspired bath, along with a private guest suite with its own full bathroom. This highly desirable layout allows you to enjoy the convenience of main-level living while providing comfortable accommodations for family or overnight guests. The formal dining room, powder room, and expansive great room flow seamlessly into the gourmet eat-in kitchen, creating the perfect setting for both entertaining and everyday living. Upstairs, a spacious loft opens to a private balcony, offering a flexible space for a media room, home office, or play area. Two additional bedrooms and a full bathroom complete the upper level. Situated on a premium lot with only one adjacent neighbor and no neighbors behind or on one side, this home offers a rare sense of privacy. The beautifully landscaped backyard is designed for relaxation and entertaining, featuring a putting green and inviting outdoor living spaces. A charming private courtyard with a cozy gas fireplace provides the perfect place to enjoy your morning coffee or unwind with family and friends on cool evenings. Combining luxurious main-level living, soaring ceilings, rich Brazilian hardwood floors, a spacious primary retreat, exceptional privacy, and an outstanding location within the sought-after Stonebrae Country Club community, this remarkable home offers the perfect blend of elegance, comfort, and California living.
Pending
$1,799,000
123 Benmore Dr, Hayward, CA 94542
4beds
3,297sqft
Residential, Single Family Residence
Built in 2014
7,780 Square Feet Lot
$1,759,500 Zestimate®
$546/sqft
$220/mo HOA
What's special
Spacious loftPrivate balconyBeautifully landscaped backyardPutting greenGourmet eat-in kitchenAbundant natural lightLuxurious primary suite
- 27 days
- 966
- 47
Zillow last checked:
Listing updated:
Listed by:
Lily Do DRE #01728793 510-520-9891,
Compass
Source: Bay East AOR,MLS#: 41149256
Facts & features
Interior
Bedrooms & bathrooms
- Bedrooms: 4
- Bathrooms: 4
- Full bathrooms: 3
- Partial bathrooms: 1
Rooms
- Room types: 1 Bath, 1.5 Baths, Primary Bedrm Suite - 1, Main Entry, 2 Bedrooms, Loft, Dining Room
Bathroom
- Features: Shower Over Tub, Updated Baths, Window, Split Bath, Stall Shower, Sunken Tub, Closet
Kitchen
- Features: Stone Counters, Dishwasher, Eat-in Kitchen, Gas Range/Cooktop, Kitchen Island, Microwave, Oven Built-in, Pantry, Updated Kitchen
Heating
- Zoned
Cooling
- Central Air
Appliances
- Included: Dishwasher, Gas Range, Microwave, Oven, Gas Water Heater, Tankless Water Heater
- Laundry: Gas Dryer Hookup, Hookups Only, Laundry Room, Cabinets, Common Area
Features
- Formal Dining Room, Pantry, Updated Kitchen
- Flooring: Hardwood
- Windows: Double Pane Windows, Window Coverings
- Number of fireplaces: 1
- Fireplace features: Family Room
Interior area
- Total structure area: 3,297
- Total interior livable area: 3,297 sqft
Video & virtual tour
Property
Parking
- Total spaces: 2
- Parking features: Attached, Garage Door Opener
- Garage spaces: 2
Features
- Levels: Two
- Stories: 2
- Exterior features: Low Maintenance
- Pool features: None
- Fencing: Fenced
Lot
- Size: 7,780 Square Feet
- Features: Premium Lot, Back Yard, Front Yard, Side Yard
Details
- Parcel number: 85A643235
- Special conditions: Standard
Construction
Type & style
- Home type: SingleFamily
- Architectural style: Contemporary
- Property subtype: Residential, Single Family Residence
Materials
- Foundation: Slab
- Roof: Tile
Condition
- Existing
- New construction: No
- Year built: 2014
Details
- Builder name: Pulte
Utilities & green energy
- Electric: No Solar, 220 Volts in Laundry
- Sewer: Public Sewer
- Water: Public
Community & HOA
Community
- Security: Fire Sprinkler System, Carbon Monoxide Detector(s)
- Subdivision: Stonebrae Country Club
HOA
- Has HOA: Yes
- Amenities included: Greenbelt, Playground, Gated, Activities Available, Golf Course, Park, Trail(s)
- Services included: Common Area Maint, Management Fee, Reserve Fund, Security, Maintenance Grounds, Organized Activities
- HOA fee: $220 monthly
- HOA name: NOT LISTED
- HOA phone: 800-310-6552
Location
- Region: Hayward
Financial & listing details
- Price per square foot: $546/sqft
- Tax assessed value: $1,092,528
- Price range: $1.8M - $1.8M
- Date on market: 9/24/2026
- Listing agreement: Excl Right
- Listing terms: Cash,Conventional,VA Loan
- Electric utility on property: Yes
Estimated market value
$1,759,500
$1.67M - $1.85M
$6,264/mo
Price history
| Date | Event | Price |
|---|---|---|
| 10/2/2026 | Pending sale | $1,799,000$546/sqft |
Source:  Bay East AOR #41149256 Report a problem Bay East AOR #41149256 Report a problem | ||
| 9/24/2026 | Listed for sale | $1,799,000-4.8%$546/sqft |
Source: Bay East AOR #41149256 Report a problem | ||
| 9/24/2026 | Listing removed | $1,888,888$573/sqft |
Source: Bay East AOR #41143811 Report a problem | ||
| 8/27/2026 | Price change | $1,888,888-2%$573/sqft |
Source: Bay East AOR #41143811 Report a problem | ||
| 8/4/2026 | Listed for sale | $1,928,000+120.6%$585/sqft |
Source: Bay East AOR #41143811 Report a problem | ||
| 3/4/2014 | Sold | $874,000$265/sqft |
Source: Public Record Report a problem | ||
Public tax history
| Year | Property taxes | Tax assessment |
|---|---|---|
| 2026 | -- | $1,092,528 +2% |
| 2025 | $13,489 +1.2% | $1,071,111 +2% |
| 2024 | $13,325 +1.8% | $1,050,114 +2% |
| 2023 | $13,093 +2.3% | $1,029,528 +2% |
| 2022 | $12,803 +1% | $1,009,343 +2% |
| 2021 | $12,680 +1.3% | $989,560 +1% |
| 2020 | $12,523 -0.4% | $979,415 +2% |
| 2019 | $12,578 +10.1% | $960,218 +2% |
| 2018 | $11,422 | $941,397 +2% |
| 2017 | $11,422 +5.9% | $922,941 +2% |
| 2016 | $10,784 +149.5% | $904,845 +1.5% |
| 2015 | $4,323 | $891,257 +152.8% |
| 2014 | $4,323 | $352,600 +1355.4% |
| 2013 | -- | $24,227 +2% |
| 2012 | -- | $23,752 +2% |
| 2011 | -- | $23,286 +0.8% |
| 2010 | -- | $23,112 -0.2% |
| 2009 | -- | $23,167 +2% |
| 2008 | -- | $22,713 |
Find assessor info on the county website
Monthly payment
Est. payment
Payment breakdown
Explore the cost of this home by adjusting the details. Changes won't be saved.Climate risks
Neighborhood: 94542
Nearby schools
Schools provided by the listing agent
- District: Hayward (510) 784-2600
Source: Bay East AOR. This data may not be complete. We recommend contacting the local school district to confirm school assignments for this home.
Similar homes
- $1,990,0005 bd3 ba3.3k sqft6 Tullach Pl, Hayward, CA 94542For Sale
 MLS ID #41144585, Marina Donchishina. CCAR
 - $1,849,9005 bd4 ba3.4k sqft28100 Fox Hollow Dr, Hayward, CA 94542For Sale
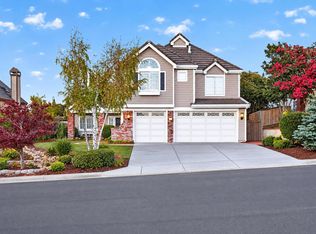 MLS ID #226096257, Ben Dayawansa. MetroList Services of CA
 - $1,649,0005 bd3 ba2.4k sqft2851 Dune Cir, Hayward, CA 94545For Sale
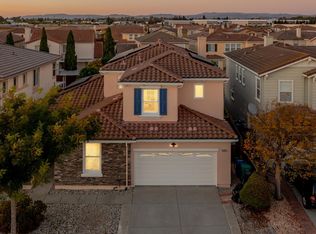 MLS ID #41151633, Roger Prasad. Bay East AOR
 - $1,699,0005 bd4 ba3.3k sqft1119 Jason Creek Pl, Hayward, CA 94544For Sale
 MLS ID #ML82058412, Kevin Avedian. MLSListings Inc
Local buyer's agents are ready to help
