Experience luxury living in the prestigious gated community of Stonebrae Country Club. This elegantly upgraded home offers 5 bedrooms, 4 bathrooms, a spectacular sunroom, and a spacious loft, all thoughtfully designed with exceptional attention to detail and soaring ceilings that create a bright, open atmosphere throughout. At the heart of the home is a chef's kitchen featuring a large center island, abundant cabinetry, and seamless flow into the dining area and impressive great room. Soaring 20-foot ceilings and walls of windows fill the space with natural light. The custom four-season sunroom is a true showpiece, featuring UV-protective glass and a dramatic sloped glass ceiling that invites natural light while providing a front-row seat to stunning panoramic views of the golf course, rolling hills, and canyon beyond. With no rear neighbors, the setting offers remarkable privacy and tranquility. The desirable floor plan includes a luxurious primary suite, an additional bedroom, a full bath, and a laundry room on the main level, providing convenience and flexibility for multigenerational living or guests. Upstairs, a spacious loft overlooks the great room below, creating an airy sense of openness while offering the perfect space for a home office, media room, or relaxation area. Three additional bedrooms complete the upper level, including a private ensuite with a large walk-in closet. Designed for both grand entertaining and comfortable everyday living, this home offers exceptional scale, flow, and breathtaking views from nearly every angle. Enjoy the peace of mind that comes with 24/7 manned gated security and the resort-style lifestyle that Stonebrae is known for. Conveniently located near BART, major freeways, shopping, dining, and top commuter routes, this is a rare opportunity to own one of Stonebrae's most captivating view homes.
For sale
$2,079,000
130 Benmore Dr, Hayward, CA 94542
5beds
3,470sqft
:
Get pre-qualified$13,949/mo
Residential, Single Family Residence
Built in 2014
6,636 Square Feet Lot
$2,007,500 Zestimate®
$599/sqft
$220/mo HOA
What's special
Spacious loftSpectacular sunroomCustom four-season sunroomLarge center islandLuxurious primary suiteRemarkable privacy and tranquilitySoaring ceilings
- 31 days |
- 1,321 |
- 69 |
Zillow last checked:
Listing updated:
Listed by:
Lily Do DRE #01728793 510-520-9891,
Compass
Source: Bay East AOR,MLS#: 41139330
Facts & features
Interior
Bedrooms & bathrooms
- Bedrooms: 5
- Bathrooms: 4
- Full bathrooms: 4
Rooms
- Room types: 1 Bedroom, 1 Bath, Primary Bedrm Suite - 1, Main Entry, 2 Bedrooms, Primary Bedrm Suites - 2, Loft, Dining Room, Dining Area
Bathroom
- Features: Shower Over Tub, Sunken Tub, Updated Baths, Solid Surface, Split Bath, Stall Shower, Window
Kitchen
- Features: Counter - Solid Surface, Dishwasher, Eat-in Kitchen, Gas Range/Cooktop, Microwave, Oven Built-in, Pantry, Refrigerator, Updated Kitchen
Heating
- Zoned
Cooling
- Central Air
Appliances
- Included: Dishwasher, Gas Range, Microwave, Oven, Refrigerator, Gas Water Heater, Tankless Water Heater
- Laundry: Laundry Room, Sink, Common Area
Features
- Counter - Solid Surface, Pantry, Updated Kitchen
- Flooring: Engineered Wood
- Windows: Double Pane Windows, Window Coverings
- Number of fireplaces: 1
- Fireplace features: Family Room, Gas Starter
Interior area
- Total structure area: 3,470
- Total interior livable area: 3,470 sqft
Video & virtual tour
Property
Parking
- Total spaces: 4
- Parking features: Attached, Garage Door Opener
- Garage spaces: 2
Features
- Levels: Two
- Stories: 2
- Patio & porch: Enclosed
- Pool features: Membership (Optional)
- Fencing: Fenced
- Has view: Yes
- View description: Canyon, Golf Course, Park/Greenbelt, Hills
Lot
- Size: 6,636 Square Feet
- Features: Close to Clubhouse, Premium Lot, Back Yard, Front Yard
Details
- Parcel number: 85A643230
- Special conditions: Standard
Construction
Type & style
- Home type: SingleFamily
- Architectural style: Contemporary
- Property subtype: Residential, Single Family Residence
Materials
- Stucco
- Foundation: Slab
- Roof: Tile
Condition
- Existing
- New construction: No
- Year built: 2014
Details
- Builder name: Pulte Homes
Utilities & green energy
- Electric: No Solar
- Sewer: Public Sewer
- Water: Public
Community & HOA
Community
- Security: Carbon Monoxide Detector(s), Smoke Detector(s)
- Subdivision: Stonebrae Country Club
HOA
- Has HOA: Yes
- Amenities included: Greenbelt, Playground, Gated, Golf Course, Dog Park
- Services included: Common Area Maint, Management Fee, Reserve Fund, Security
- HOA fee: $220 monthly
- HOA name: NOT LISTED
- HOA phone: 800-310-6552
Location
- Region: Hayward
Financial & listing details
- Price per square foot: $599/sqft
- Tax assessed value: $2,044,386
- Price range: $2.1M - $2.1M
- Date on market: 6/23/2026
- Listing agreement: Excl Right
- Listing terms: Cash,Conventional
Estimated market value
$2,007,500
$1.91M - $2.11M
$5,875/mo
Price history
| Date | Event | Price |
|---|---|---|
| 6/23/2026 | Listed for sale | $2,079,000+5.8%$599/sqft |
Source:  Bay East AOR #41139330 Report a problem Bay East AOR #41139330 Report a problem | ||
| 9/12/2022 | Sold | $1,965,000+0.5%$566/sqft |
Source:  SFAR #422669647 Report a problem SFAR #422669647 Report a problem | ||
| 8/19/2022 | Pending sale | $1,956,000$564/sqft |
Source: SFAR #422669647 Report a problem | ||
| 8/11/2022 | Price change | $1,956,000-9.7%$564/sqft |
Source: SFAR #422669647 Report a problem | ||
| 6/24/2022 | Listed for sale | $2,166,200+123.6%$624/sqft |
Source: SFAR #422669647 Report a problem | ||
| 1/9/2014 | Sold | $969,000$279/sqft |
Source: Public Record Report a problem | ||
Public tax history
| Year | Property taxes | Tax assessment |
|---|---|---|
| 2025 | -- | $2,044,386 +2% |
| 2024 | $24,624 +1.7% | $2,004,300 +2% |
| 2023 | $24,220 +66.2% | $1,965,000 +70.7% |
| 2022 | $14,569 +0.9% | $1,150,905 +2% |
| 2021 | $14,433 +1.2% | $1,128,347 +1% |
| 2020 | $14,257 -0.5% | $1,116,780 +2% |
| 2019 | $14,329 +4.9% | $1,094,890 +2% |
| 2018 | $13,660 +7.7% | $1,073,429 +4.9% |
| 2017 | $12,683 +5.8% | $1,023,390 +2% |
| 2016 | $11,987 +18.3% | $1,003,324 +1.5% |
| 2015 | $10,130 | $988,258 +15.1% |
| 2014 | $10,130 | $858,400 +4054.1% |
| 2013 | -- | $20,664 +2% |
| 2012 | -- | $20,258 +2% |
| 2011 | -- | $19,861 +0.8% |
| 2010 | -- | $19,713 -0.2% |
| 2009 | -- | $19,760 +2% |
| 2008 | -- | $19,372 |
Find assessor info on the county website
Monthly payment
Est. payment
Payment breakdown
Explore the cost of this home by adjusting the details. Changes won't be saved.Climate risks
Neighborhood: 94542
Nearby schools
GreatSchools rating
- 8/10Stonebrae Elementary SchoolGrades: K-6Distance: 0.6 mi
- 4/10Bret Harte Middle SchoolGrades: 7-8Distance: 4 mi
- 5/10Hayward High SchoolGrades: 9-12Distance: 3.6 mi
Schools provided by the listing agent
- District: Hayward (510) 784-2600
Source: Bay East AOR. This data may not be complete. We recommend contacting the local school district to confirm school assignments for this home.
- $1,890,5004 bd4 ba3.1k sqft136 Benmore Dr, Hayward, CA 94542Off Market
- $1,432,7003 bd3 ba3.1k sqft126 Benmore Dr, Hayward, CA 94542Off Market
- $1,928,0004 bd4 ba3.4k sqft150 Benmore Dr, Hayward, CA 94542Off Market
- $1,409,5004 bd3 ba3.2k sqft127 Benmore Dr, Hayward, CA 94542Off Market
- $1,853,6004 bd4 ba3.2k sqft120 Benmore Dr, Hayward, CA 94542Off Market
- $1,433,7004 bd3 ba3.1k sqft131 Benmore Dr, Hayward, CA 94542Off Market
- $1,821,1004 bd4 ba3.1k sqft123 Benmore Dr, Hayward, CA 94542Off Market
- $1,460,1003 bd3 ba3.1k sqft156 Benmore Dr, Hayward, CA 94542Off Market
A local agent can set up tours, give advice and negotiate with sellers.
Similar homes
- $1,990,0005 bd3 ba3.3k sqft6 Tullach Pl, Hayward, CA 94542For Sale
 MLS ID #41139735, Galina Luzyanina. CCAR
 - $2,360,0005 bd6 ba3.8k sqft66 Adair Way, Hayward, CA 94542For Sale
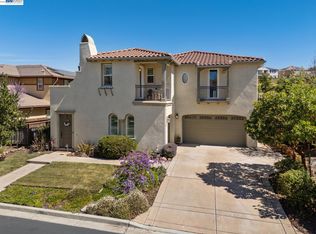 MLS ID #41131901, Lily Do. Bay East AOR
 - $2,599,0004 bd6 ba4.3k sqft5 Stirling Way, Hayward, CA 94542For Sale
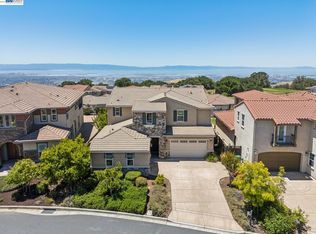 MLS ID #41137930, Lily Do. Bay East AOR
 - $1,799,0005 bd3 ba2.6k sqft34469 Valley Oaks Loop, Union City, CA 94587For Sale
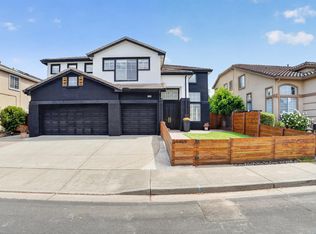 MLS ID #41142341, Ellen Hui. bridgeMLS/CCAR/Bay East AOR
 - $1,640,0004 bd3 ba2.4k sqft29014 Jetty Way, Hayward, CA 94545For SaleMLS ID #41142354, Jerry Jacques. Bay East AOR
- $2,450,0005 bd6 ba4k sqft750 Trinity Hills Ln, Livermore, CA 94550For SaleMLS ID #41142075, Debra McMurphy. Bay East AOR
- $1,750,0004 bd3 ba2.7k sqft204 Lasso Cir, San Ramon, CA 94583For SaleMLS ID #41142382, A.J. Cohen. CCAR
- $2,248,8884 bd5 ba3.4k sqft7151 Atlas Peak Dr, Dublin, CA 94568For SaleMLS ID #41142608, Kal Siddiq. Bay East AOR
- $2,149,0004 bd4 ba3k sqft3871 Highpointe Ct, Dublin, CA 94568For SaleMLS ID #41141804, Gagan Singh. Bay East AOR
- $1,679,0004 bd3 ba2.4k sqft308 Arrowhead Way, Hayward, CA 94544For SaleMLS ID #ML82051558, Jeffrey Sklar. MLSListings Inc
- $2,125,0004 bd3 ba2.9k sqft183 Lasata Ct, Danville, CA 94526For SaleMLS ID #41141688, Griselda Quezada-Chavez. CCAR
- $2,499,0005 bd5 ba3.8k sqft298 Sullivan Ct, Pleasanton, CA 94566For SaleMLS ID #41141004, Khrista Jarvis. CCAR
- $2,095,0005 bd3 ba3.1k sqft162 Briar Pl, Danville, CA 94526For SaleMLS ID #41139303, David Holmes. bridgeMLS/CCAR/Bay East AOR
- $1,999,9995 bd3 ba3.1k sqft3132 Ashbrook Ln, San Ramon, CA 94582For SaleMLS ID #41140157, Rama Mehra. Bay East AOR
- $1,995,0004 bd4 ba2.9k sqft6132 Alpine Blue Dr, San Ramon, CA 94582For SaleMLS ID #41140868, Kelly Crawford. CCAR
- $1,698,0003 bd3 ba3.1k sqft1600 Lexington Ln, Pleasanton, CA 94566For SaleMLS ID #41141779, Alka Sabherwal. CCAR
- $1,999,8884 bd3 ba3.2k sqft3385 Green Meadow Dr, Danville, CA 94506For SaleMLS ID #41140911, Kay Sherwood. CCAR
- $2,498,9005 bd3 ba3.3k sqft406 Skycrest Dr, Danville, CA 94506For SaleMLS ID #41141737, Joujou Chawla. CCAR
- $2,300,0004 bd4 ba2.9k sqft4658 Valley Vista Dr, Dublin, CA 94568For SaleMLS ID #41140219, Meredith Kummell. CCAR
- $2,125,0004 bd3 ba3.1k sqft7200 Kylemore Ct, Dublin, CA 94568For SaleMLS ID #41133799, Megha Patel. Bay East AOR
Local buyer's agents are ready to help
