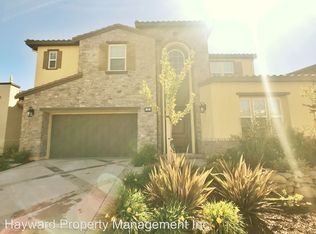
Experience breathtaking panoramic views of the Bay, bridges, and sparkling city lights; an exceptionally rare offering in the prestigious, 24-hour guard-gated community of Stonebrae Country Club. This bright and beautifully designed residence features 4 bedrooms, 4 full bathrooms, and 2 half baths, including a luxurious main-level primary suite. Upstairs, you'll find three spacious junior suites, each with its own walk-in closet, plus a versatile living area and bonus room, all perfectly positioned to capture the stunning views. Designed for both everyday living and grand-scale entertaining, the home showcases a gourmet chef’s kitchen complemented by a fully equipped second prep kitchen, a rare and highly desirable feature ideal for catering, multi-generational living, cultural cooking, or keeping the main kitchen pristine while hosting guests. The first floor also offers a dedicated office complete with a built-in desk and cabinetry, plus a separate sitting area for added flexibility. The primary suite is a private retreat, showcasing scenic views and a spa-inspired bathroom with an oversized shower, soaking tub, and an additional laundry hookup for convenience. Throughout the home, thoughtful details and elegant finishes create a refined yet comfortable atmosphere. Enjoy seamless indoor-outdoor living with two sets of three-panel sliding doors that open to a California-style patio, ideal for relaxing or entertaining while taking in the incredible surroundings. Additional highlights include owned solar panels, a finished 3-car garage with a 50-amp, 220V dedicated circuit, and a prime location with easy access to San Francisco, the Peninsula, Tri-Valley, and South Bay. A truly exceptional home that combines luxury, functionality, and unforgettable views.
For sale
$2,599,000
5 Stirling Way, Hayward, CA 94542
4beds
4,358sqft
Residential, Single Family Residence
Built in 2016
7,405 Square Feet Lot
$2,484,000 Zestimate®
$596/sqft
$240/mo HOA
What's special
Luxurious main-level primary suiteOwned solar panels
- 24 days |
- 1,669 |
- 55 |
Zillow last checked:
Listing updated:
Listed by:
Lily Do DRE #01728793 510-520-9891,
Compass
Source: Bay East AOR,MLS#: 41137930
Loading...
Facts & features
Interior
Bedrooms & bathrooms
- Bedrooms: 4
- Bathrooms: 6
- Full bathrooms: 4
- Partial bathrooms: 2
Rooms
- Room types: Primary Bedrm Suite - 1, Main Entry, 3 Bedrooms, 3.5 Baths, Loft, Office, Great Room
Bathroom
- Features: Stall Shower, Updated Baths, Solid Surface, Split Bath, Sunken Tub, Window
Kitchen
- Features: Counter - Solid Surface, Dishwasher, Eat-in Kitchen, Gas Range/Cooktop, Kitchen Island, Microwave, Oven Built-in, Pantry, Refrigerator, Updated Kitchen, Other
Heating
- Zoned
Cooling
- Central Air
Appliances
- Included: Dishwasher, Gas Range, Microwave, Oven, Refrigerator, Dryer, Washer, Tankless Water Heater
- Laundry: Laundry Room, Common Area
Features
- Counter - Solid Surface, Pantry, Updated Kitchen
- Flooring: Tile, Carpet
- Windows: Double Pane Windows
- Number of fireplaces: 1
- Fireplace features: Gas, Living Room
Interior area
- Total structure area: 4,358
- Total interior livable area: 4,358 sqft
Property
Parking
- Total spaces: 5
- Parking features: Attached, Side Yard Access, Garage Faces Front, Garage Door Opener
- Garage spaces: 3
Features
- Levels: Two
- Stories: 2
- Pool features: None
- Fencing: Fenced
- Has view: Yes
- View description: Bay, City Lights, City, Bridge(s)
- Has water view: Yes
- Water view: Bay
Lot
- Size: 7,405 Square Feet
- Features: Premium Lot, Back Yard, Side Yard
Details
- Parcel number: 85A6441102
- Special conditions: Standard
Construction
Type & style
- Home type: SingleFamily
- Architectural style: Contemporary
- Property subtype: Residential, Single Family Residence
Materials
- Stucco
- Foundation: Slab
- Roof: Tile
Condition
- Existing
- New construction: No
- Year built: 2016
Details
- Builder name: Meritage
Utilities & green energy
- Electric: No Solar
- Sewer: Public Sewer
- Water: Public
Community & HOA
Community
- Security: Carbon Monoxide Detector(s), Smoke Detector(s)
- Subdivision: Stonebrae Country Club
HOA
- Has HOA: Yes
- Amenities included: Greenbelt, Playground, Gated, Activities Available, Trail(s)
- Services included: Common Area Maint, Management Fee, Reserve Fund, Security, Organized Activities
- HOA fee: $240 monthly
- HOA name: NOT LISTED
- HOA phone: 800-310-6552
Location
- Region: Hayward
Financial & listing details
- Price per square foot: $596/sqft
- Tax assessed value: $1,884,284
- Price range: $2.6M - $2.6M
- Date on market: 6/11/2026
- Listing agreement: Excl Right
- Listing terms: Cash,Conventional
Estimated market value
$2,484,000
$2.36M - $2.61M
$7,057/mo
Price history
| Date | Event | Price |
|---|---|---|
| 6/11/2026 | Listed for sale | $2,599,000+4.8%$596/sqft |
Source: | ||
| 9/16/2023 | Listing removed | -- |
Source: Zillow Rentals Report a problem | ||
| 9/6/2023 | Listed for rent | $5,500$1/sqft |
Source: Zillow Rentals Report a problem | ||
| 11/7/2021 | Listing removed | -- |
Source: | ||
| 9/30/2021 | Listed for sale | $2,480,000+52.7%$569/sqft |
Source: | ||
| 11/18/2016 | Sold | $1,624,000$373/sqft |
Source: Public Record Report a problem | ||
Public tax history
| Year | Property taxes | Tax assessment |
|---|---|---|
| 2025 | -- | $1,884,284 +2% |
| 2024 | $22,766 +1.3% | $1,847,348 +2% |
| 2023 | $22,473 +2.2% | $1,811,125 +2% |
| 2022 | $21,995 +0.9% | $1,775,617 +2% |
| 2021 | $21,800 +1.2% | $1,740,806 +1% |
| 2020 | $21,538 -0.6% | $1,722,963 +2% |
| 2019 | $21,675 +9.9% | $1,689,192 +2% |
| 2018 | $19,715 | $1,656,072 +2% |
| 2017 | $19,715 +2817.8% | $1,623,600 +4027.4% |
| 2016 | $676 | $39,337 |
Find assessor info on the county website
Monthly payment
Est. payment$--/mo
Payment breakdown
Explore the cost of this home by adjusting the details. Changes won't be saved.All calculations are estimates and provided by Zillow, Inc. for informational purposes only. Actual amounts may vary.
HOA fees may include property taxes on listings classified as Co-Ops. Contact the listing agent and/or owner for fee details.
Mortgage interest rates are dependent on a number of factors, including credit score, down payment, and repayment length. Interest rate data provided by Zillow Group Marketplace, Inc. as of 1/1/1970 from various mortgage lenders with which we have lead or other similar arrangements; the Estimated Payment is an average of those rates.
See how much you could borrow to make a competitive offer.
Climate risks
Neighborhood: 94542
Nearby schools
GreatSchools rating
- 8/10Stonebrae Elementary SchoolGrades: K-6Distance: 0.6 mi
- 4/10Bret Harte Middle SchoolGrades: 7-8Distance: 4 mi
- 5/10Hayward High SchoolGrades: 9-12Distance: 3.6 mi
Schools provided by the listing agent
- District: Hayward (510) 784-2600
Source: Bay East AOR. This data may not be complete. We recommend contacting the local school district to confirm school assignments for this home.
A local agent can set up tours, give advice and negotiate with sellers.
Local buyer's agents are ready to help
- California
- Alameda County
- Hayward
- 94542
- 5 Stirling Way