Skip main navigation
Pending
  • $2,799,000

    7 Stirling Way, Hayward, CA 94542

    4beds
    4,674sqft
    : 
    $20,039/mo
    Get pre-qualified
    Single Family Residence, Residential
    Built in 2016
    8,623 Square Feet Lot
    $2,783,500 Zestimate®
    $599/sqft
    $240/mo HOA

    What's special

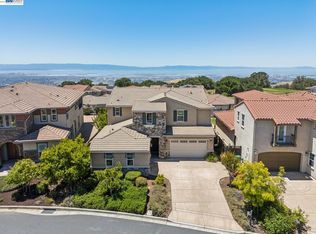
    Must see. Don't miss the chance to own a property with spectacular panoramic Bay View from SF Bay Bridge to South Bay. Bel Air model of The Pinnacle in prestigious Stonebrae country club community. This stunning home offers 4 bedrooms, 2 offices, 4 full bathrooms, and a half bathroom, original builder's upgrades over $130K includes cabinets, floors, main kitchen counters, interior walls & floors insulation, insulated garage, fireplace and more....Recent upgrades include new wood floors downstairs, new carpets in all bedrooms, fresh new interior paint, etc. The main kitchen is equipped with high end KitchenAid 48" range, dishwasher, 3 ovens, microwave, walk-in pantry, expensive center island. The 2nd chef's kitchen is an upgrade from the builder. From the living room and breakfast nook, 2 sets of 3-panel stacking sliding doors open to the covered patio and spacious backyard. 2 spacious primary suites. Downstairs primary suite has its own private laundry set. Upstairs primary suite has its own private office or sitting room. Upstairs main laundry room with plenty of pantries/counters and a separate wash sink. 2 spacious covered decks at front and back for you to enjoy the fresh air with morning sun and majestic bay views with sunset. You own 12 panels Sun power solar system.
    39 days
    380
    8

    Zillow last checked:

    Listing updated:

    Listed by:

    Lucy Woo 01218081 650-814-8901,

    Giant Realty Inc. 408-988-0888

    Source: MLSListings Inc,MLS#: ML82055584MLS Logo

      Facts & features

      Interior

      Bedrooms & bathrooms
      • Bedrooms: 4
      • Bathrooms: 5
      • Full bathrooms: 4
      • 1/2 bathrooms: 1
      Rooms
      • Room types: Great Room, Laundry, Loft, Office
      Bathroom
      • Features: DoubleSinks, DualFlushToilet, Tile, Tub, FullonGroundFloor, HalfonGroundFloor
      Dining room
      • Features: BreakfastNook, DiningBar, FormalDiningRoom
      Family room
      • Features: SeparateFamilyRoom
      Kitchen
      • Features: Countertop_SolidSurfceCorian, ExhaustFan, Island, IslandwithSink, Pantry
      Heating
      • Central Forced Air, 2 plus Zones
      Cooling
      • Central Air, Zoned
      Appliances
      • Included: Gas Cooktop, Dishwasher, Exhaust Fan, Disposal, Microwave, Double Oven, Gas Oven/Range, Washer/Dryer
      • Laundry: In Utility Room
      Features
      • High Ceilings, Walk-In Closet(s), Security Gate
      • Flooring: Carpet, Hardwood, Tile
      • Number of fireplaces: 1
      • Fireplace features: Gas, Living Room
      Interior area
      • Total structure area: 4,674
      • Total interior livable area: 4,674 sqft

      Property

      Parking
      • Total spaces: 3
      • Parking features: Attached
      • Attached garage spaces: 3
      Features
      • Stories: 2
      • Patio & porch: Balcony/Patio, Deck
      • Exterior features: Back Yard, Fenced
      • Has view: Yes
      • View description: Bay, Bridge(s), City Lights, Golf Course, Hills
      • Has water view: Yes
      • Water view: Bay
      Lot
      • Size: 8,623 Square Feet
      Details
      • Parcel number: 085A6441103
      • Zoning: R1
      • Special conditions: Standard

      Construction

      Type & style
      • Home type: SingleFamily
      • Property subtype: Single Family Residence, Residential
      Materials
      • Foundation: Slab
      • Roof: Tile
      Condition
      • New construction: No
      • Year built: 2016

      Utilities & green energy

      • Gas: PublicUtilities
      • Sewer: Public Sewer
      • Water: Public
      • Utilities for property: Public Utilities, Water Public, Solar

      Community & HOA

      HOA
      • Has HOA: Yes
      • HOA fee: $240 monthly
      Location
      • Region: Hayward

      Financial & listing details

      • Price per square foot: $599/sqft
      • Tax assessed value: $2,056,089
      • Date on market: 7/26/2026
      • Listing agreement: ExclusiveRightToSell

        Estimated market value

        $2,783,500

        $2.64M - $2.92M

        $6,643/mo

        Price history

        DateEventPrice
        8/12/2026Pending sale$2,799,000$599/sqft
        Source: MLSListings Inc #ML82055584 Report a problem
        7/27/2026Listed for sale$2,799,000+61.1%$599/sqft
        Source: MLSListings Inc #ML82055584 Report a problem
        7/28/2023Listing removed--
        Source: Zillow Rentals Report a problem
        6/28/2023Listed for rent$7,000+0.7%$1/sqft
        Source: Zillow Rentals Report a problem
        11/1/2019Listing removed$6,950$1/sqft
        Source: Zillow Rental Manager Report a problem
        9/1/2019Listed for rent$6,950$1/sqft
        Source: Zillow Rental Manager Report a problem
        1/2/2019Listing removed$6,950$1/sqft
        Source: Zillow Rental Manager Report a problem
        9/26/2018Listed for rent$6,950$1/sqft
        Source: Zillow Rental Manager Report a problem
        8/26/2016Sold$1,737,000$372/sqft
        Source: Public Record Report a problem

        Public tax history

        YearProperty taxesTax assessment
        2026-- $2,056,089 +2%
        2025$24,647 +1.1%$2,015,775 +2%
        2024$24,375 +1.7%$1,976,261 +2%
        2023$23,976 +2.2%$1,937,511 +2%
        2022$23,468 +0.9%$1,899,525 +2%
        2021$23,261 +1.2%$1,862,286 +1%
        2020$22,983 -0.6%$1,843,197 +2%
        2019$23,132 +9.9%$1,807,070 +2%
        2018$21,052 $1,771,638 +2%
        2017$21,052 +2609.7%$1,736,900 +3756.8%
        2016$777 $45,035
        Find assessor info on the county website

        Monthly payment

        Est. payment

        Payment breakdown

        Explore the cost of this home by adjusting the details. Changes won't be saved.
        All calculations are estimates and provided by Zillow, Inc. for informational purposes only. Actual amounts may vary.
        HOA fees may include property taxes on listings classified as Co-Ops. Contact the listing agent and/or owner for fee details.
        See how much you could borrow to make a competitive offer.

        Climate risks

        Neighborhood: 94542

        Getting around

        1 / 100
        Car-Dependent
        15 / 100
        Minimal Transit
        3 / 100
        Somewhat Bikeable

        Nearby schools

        GreatSchools rating
        Schools provided by the listing agent
        • District: HaywardUnified

        Source: MLSListings Inc. This data may not be complete. We recommend contacting the local school district to confirm school assignments for this home.

        A local agent can set up tours, give advice and negotiate with sellers.

        Browse local experts
          1. Local buyer's agents are ready to help