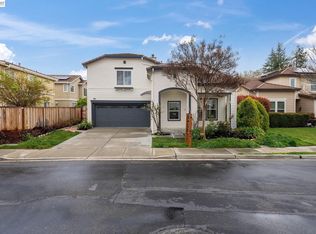
Welcome to 7200 Kylemore Court — a beautiful move-in ready home nestled in one of Dublin's most sought-after neighborhoods. Stunning 4-bed, 3-bath home offers 3,160 sq. ft. of upgraded living space. Designer finishes including hardwood floors, upgraded built-ins and a chef's kitchen with white maple cabinets, quartz counters, Bosch appliances, and an oversized island. Desirable first-floor bed and full bath. Spacious primary suite features a sitting area, dual closets, private deck with hill views, and spa-like en-suite with soaking tub. Covered California Room patio, large fenced backyard, and extended private driveway — perfect for entertaining. Energy-efficient construction with owned solar. Top-rated Dublin Unified schools, minutes to BART, parks, shopping, and dining. This one has it all!
Pending
$2,125,000
7200 Kylemore Ct, Dublin, CA 94568
4beds
3,160sqft
Residential, Single Family Residence
Built in 2019
6,547 Square Feet Lot
$2,055,900 Zestimate®
$672/sqft
$194/mo HOA
What's special
Large fenced backyardOversized islandExtended private drivewaySpacious primary suiteQuartz countersUpgraded built-insBosch appliances
- 119 days
- 133
- 0
Zillow last checked:
Listing updated:
Listed by:
Megha Patel DRE #02039227 meghapatelhomes@gmail.com,
Exp Realty Of California, Inc,
Janet Moon DRE #01709089 408-802-8536,
Exp Realty Of California, Inc
Source: Bay East AOR,MLS#: 41133799
Facts & features
Interior
Bedrooms & bathrooms
- Bedrooms: 4
- Bathrooms: 3
- Full bathrooms: 3
Rooms
- Room types: 1 Bedroom, 1 Bath, Dining Room, Loft
Kitchen
- Features: Breakfast Bar, Breakfast Nook, Counter - Solid Surface, Dishwasher, Eat-in Kitchen, Disposal, Gas Range/Cooktop, Kitchen Island, Microwave, Oven Built-in, Pantry, Range/Oven Built-in, Refrigerator
Heating
- Zoned, Natural Gas
Cooling
- Central Air
Appliances
- Included: Dishwasher, Gas Range, Microwave, Oven, Range, Refrigerator, Washer, Water Filter System, Gas Water Heater, Water Softener, Tankless Water Heater
- Laundry: Hookups Only, Laundry Room
Features
- Formal Dining Room, Breakfast Bar, Breakfast Nook, Counter - Solid Surface, Pantry
- Flooring: Hardwood, Tile, Carpet
- Windows: Double Pane Windows
- Number of fireplaces: 1
- Fireplace features: Gas, Living Room
Interior area
- Total structure area: 3,160
- Total interior livable area: 3,160 sqft
Video & virtual tour
Property
Parking
- Total spaces: 2
- Parking features: Attached, Garage Door Opener
- Garage spaces: 2
Features
- Levels: Two
- Stories: 2
- Pool features: None
- Fencing: Fenced
Lot
- Size: 6,547 Square Feet
- Features: Cul-De-Sac, Premium Lot, Landscape Back, Landscape Front
Details
- Parcel number: 9865555
- Special conditions: Standard
- Other equipment: Irrigation Equipment
Construction
Type & style
- Home type: SingleFamily
- Architectural style: French Country
- Property subtype: Residential, Single Family Residence
Materials
- Stucco
- Roof: Tile
Condition
- Existing
- New construction: No
- Year built: 2019
Utilities & green energy
- Electric: Photovoltaics Seller Owned
- Sewer: Public Sewer
- Water: Public
Community & HOA
Community
- Security: Carbon Monoxide Detector(s), Smoke Detector(s)
- Subdivision: Dublin
HOA
- Has HOA: Yes
- Amenities included: Greenbelt
- Services included: Common Area Maint
- HOA fee: $194 monthly
- HOA name: CALL LISTING AGENT
Location
- Region: Dublin
Financial & listing details
- Price per square foot: $672/sqft
- Tax assessed value: $1,564,488
- Price range: $2.1M - $2.1M
- Date on market: 6/3/2026
- Listing agreement: Excl Right
- Listing terms: Conventional
Estimated market value
$2,055,900
$1.95M - $2.16M
$5,895/mo
Price history
| Date | Event | Price |
|---|---|---|
| 8/7/2026 | Pending sale | $2,125,000$672/sqft |
Source:  Bay East AOR #41133799 Report a problem Bay East AOR #41133799 Report a problem | ||
| 6/3/2026 | Listed for sale | $2,125,000+54.5%$672/sqft |
Source: Bay East AOR #41133799 Report a problem | ||
| 6/25/2019 | Sold | $1,375,000$435/sqft |
Source: Public Record Report a problem | ||
Public tax history
| Year | Property taxes | Tax assessment |
|---|---|---|
| 2026 | -- | $1,564,488 +2% |
| 2025 | $20,185 +1.6% | $1,533,812 +2% |
| 2024 | $19,861 +1% | $1,503,740 +2% |
| 2023 | $19,660 +1.2% | $1,474,260 +2% |
| 2022 | $19,427 +0.8% | $1,445,358 +2% |
| 2021 | $19,266 +6.9% | $1,417,019 +1% |
| 2020 | $18,025 +59.5% | $1,402,500 +69.7% |
| 2019 | $11,303 +667.6% | $826,329 +657.1% |
| 2018 | $1,472 | $109,147 +2% |
| 2017 | $1,472 | $107,007 |
Find assessor info on the county website
Monthly payment
Est. payment
Payment breakdown
Explore the cost of this home by adjusting the details. Changes won't be saved.Climate risks
Neighborhood: 94568

Similar homes
- $2,000,0004 bd3 ba2.6k sqft4726 S Spago Dr, Dublin, CA 94568For Sale
 MLS ID #41144423, Steve Mohseni. Bay East AOR
 - $1,629,8884 bd4 ba2.7k sqft7195 Calistoga Ln, Dublin, CA 94568For Sale
 MLS ID #41146020, Stephen King. CCAR
 - $1,595,0004 bd4 ba2.7k sqft7240 Carneros Ln, Dublin, CA 94568For Sale
 MLS ID #41139342, Jobelle Salindong. Bay East AOR
 - $1,894,9995 bd3 ba2.3k sqft5089 Winterbrook Ave, Dublin, CA 94568For Sale
 MLS ID #41149321, Kim Deol. Bay East AOR
Local buyer's agents are ready to help
