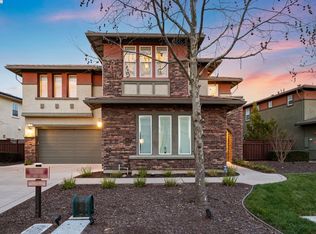
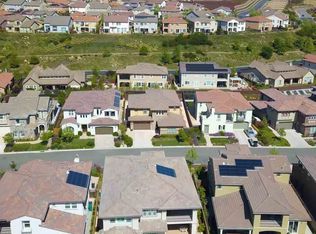
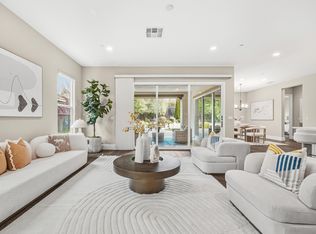
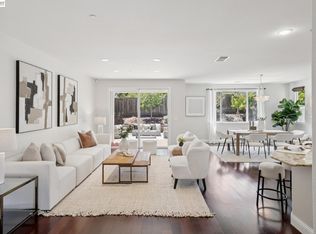
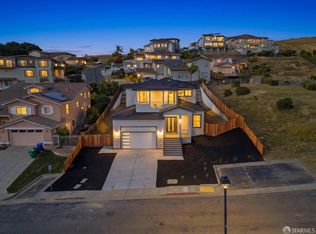
Rare La Jolla floor plan located behind the double gates of Stonebrae Country Club. This 5-bed, 5.5-bath home offers 3,888 sq ft of living space on an 8,819 sq ft mostly flat lot. Main level features a spacious great room with a two-way fireplace connecting to the California Room, a formal dining room with outdoor access, a large kitchen with abundant cabinetry and a walk-in pantry, plus a den or office and a half bath. Upstairs includes a primary suite with a private balcony, a spa-like bath with a soaking tub and an oversized shower, and a large walk-in closet. Three additional ensuite bedrooms all include walk-in closets. Versatile in law suite offers a separate exterior entrance with interior access and two private balconies. Backyard features low-maintenance artificial turf, a BBQ area, and a putting green. Additional features include owned solar panels and two Tesla batteries. Located in a prestigious gated golf course community with convenient access to major commute routes.
Pending
Price cut: $80K (8/4)
$2,280,000
66 Adair Way, Hayward, CA 94542
5beds
3,888sqft
Residential, Single Family Residence
Built in 2016
8,819 Square Feet Lot
$2,193,300 Zestimate®
$586/sqft
$250/mo HOA
What's special
- 149 days
- 318
- 7
Zillow last checked:
Listing updated:
Listed by:
Lily Do DRE #01728793 510-520-9891,
Compass
Source: Bay East AOR,MLS#: 41131901
Facts & features
Interior
Bedrooms & bathrooms
- Bedrooms: 5
- Bathrooms: 6
- Full bathrooms: 5
- Partial bathrooms: 1
Rooms
- Room types: 0.5 Bath, Main Entry, 4 Bedrooms, 4 Baths, Primary Bedrm Suite - 1, Dining Room
Bathroom
- Features: Shower Over Tub, Stall Shower, Updated Baths, Solid Surface, Split Bath, Sunken Tub, Window
Kitchen
- Features: Stone Counters, Dishwasher, Eat-in Kitchen, Kitchen Island, Microwave, Pantry, Range/Oven Free Standing, Refrigerator, Updated Kitchen
Heating
- Zoned, Natural Gas
Cooling
- Central Air
Appliances
- Included: Dishwasher, Microwave, Free-Standing Range, Refrigerator, Gas Water Heater
- Laundry: Laundry Room, Cabinets, Common Area
Features
- Formal Dining Room, In-Law Floorplan, Pantry, Updated Kitchen
- Flooring: Hardwood, Tile, Carpet
- Windows: Double Pane Windows, Window Coverings
- Number of fireplaces: 1
- Fireplace features: Family Room, Double Sided
Interior area
- Total structure area: 3,888
- Total interior livable area: 3,888 sqft
Video & virtual tour
Property
Parking
- Total spaces: 5
- Parking features: Attached, Direct Access, Side Yard Access, Electric Vehicle Charging Station(s), Garage Faces Front, Garage Door Opener
- Garage spaces: 3
Features
- Levels: Two
- Stories: 2
- Patio & porch: Patio
- Exterior features: Low Maintenance
- Pool features: Possible Pool Site
Lot
- Size: 8,819 Square Feet
- Features: Premium Lot, Back Yard
Details
- Parcel number: 85A643432
- Special conditions: Standard
Construction
Type & style
- Home type: SingleFamily
- Architectural style: Contemporary
- Property subtype: Residential, Single Family Residence
Materials
- Stucco
- Foundation: Slab
- Roof: Tile
Condition
- Existing
- New construction: No
- Year built: 2016
Details
- Builder name: Meritage
Utilities & green energy
- Electric: Photovoltaics Seller Owned
- Sewer: Public Sewer
- Water: Public
Green energy
- Energy efficient items: Thermostat, Water Heater
- Energy generation: Solar
Community & HOA
Community
- Security: Fire Sprinkler System, Carbon Monoxide Detector(s), Smoke Detector(s)
- Subdivision: Stonebrae Country Club
HOA
- Has HOA: Yes
- Amenities included: Greenbelt, Playground, Gated, Golf Course, Picnic Area, Trail(s)
- Services included: Common Area Maint, Management Fee, Reserve Fund, Security, Insurance, Organized Activities
- HOA fee: $250 monthly
- HOA name: NOT LISTED
- HOA phone: 800-400-2284
Location
- Region: Hayward
Financial & listing details
- Price per square foot: $586/sqft
- Tax assessed value: $1,514,128
- Price range: $2.3M - $2.3M
- Date on market: 4/22/2026
- Listing agreement: Excl Right
- Listing terms: Cash,Conventional
Estimated market value
$2,193,300
$2.08M - $2.30M
$6,551/mo
Price history
| Date | Event | Price |
|---|---|---|
| 8/25/2026 | Pending sale | $2,280,000$586/sqft |
Source:  Bay East AOR #41131901 Report a problem Bay East AOR #41131901 Report a problem | ||
| 8/4/2026 | Price change | $2,280,000-3.4%$586/sqft |
Source: Bay East AOR #41131901 Report a problem | ||
| 4/22/2026 | Price change | $2,360,000-0.8%$607/sqft |
Source: Bay East AOR #41131901 Report a problem | ||
| 3/26/2026 | Listed for sale | $2,380,000+89.8%$612/sqft |
Source: Bay East AOR #41128672 Report a problem | ||
| 3/31/2016 | Sold | $1,254,000$323/sqft |
Source: Public Record Report a problem | ||
Public tax history
| Year | Property taxes | Tax assessment |
|---|---|---|
| 2026 | -- | $1,514,128 +2% |
| 2025 | $18,417 +1.2% | $1,484,447 +2% |
| 2024 | $18,206 +1.7% | $1,455,341 +2% |
| 2023 | $17,902 +2.2% | $1,426,813 +2% |
| 2022 | $17,516 +0.9% | $1,398,836 +2% |
| 2021 | $17,357 +1.2% | $1,371,411 +1% |
| 2020 | $17,147 -0.6% | $1,357,354 +2% |
| 2019 | $17,244 +10% | $1,330,744 +2% |
| 2018 | $15,682 | $1,304,661 +2% |
| 2017 | $15,682 +36% | $1,279,080 +31.3% |
| 2016 | $11,529 +1259.6% | $974,500 +2735.8% |
| 2015 | $848 | $34,364 |
Find assessor info on the county website
Monthly payment
Est. payment
Payment breakdown
Explore the cost of this home by adjusting the details. Changes won't be saved.Climate risks
Neighborhood: 94542
Nearby schools
Schools provided by the listing agent
- District: Hayward (510) 784-2600
Source: Bay East AOR. This data may not be complete. We recommend contacting the local school district to confirm school assignments for this home.
Similar homes
- $1,990,0005 bd3 ba3.3k sqft6 Tullach Pl, Hayward, CA 94542For Sale
 MLS ID #41144585, Marina Donchishina. CCAR
 - $2,099,9005 bd3 ba3.1k sqft4166 Mystic View Ct, Hayward, CA 94542For Sale
 MLS ID #41141052, David Azimi. Bay East AOR
 - $1,888,8884 bd4 ba3.2k sqft123 Benmore Dr, Hayward, CA 94542For Sale
 MLS ID #41143811, Lily Do. Bay East AOR
 - $1,799,0004 bd5 ba3.5k sqft24552 Karina Ct, Hayward, CA 94542New Construction
 MLS ID #426155077, Geen Phone Lee DRE #02176676, Fifty Hills Real Estate. SFAR
Local buyer's agents are ready to help
