Skip main navigation
Sold for $2,700,000
  • $2,700,000

    56 Adair Way, Hayward, CA 94542

    4beds
    4,674sqft
    Residential, Single Family Residence
    Built in 2016
    9,147.6 Square Feet Lot
    $2,726,300 Zestimate®
    $578/sqft
    $7,115 Estimated rent

    Home value

    $2,726,300

    $2.48M - $3.00M

    $7,115/mo

    Zestimate® history
    Loading
    Loading...

    Owner options

    List your home for rent

    $7,115/mo

    Rent Zestimate®

    Find your next renter with Zillow Rental Manager. Plus, with online applications, you can quickly screen prospective tenants – for free.

    Learn more

    $7,115/mo

    Rent Zestimate®

    Refinance and save

    $17,337/mo

    Est. payment

    Refinancing to a lower rate could help reduce your monthly payments and save thousands over the life of the loan.

    See today's rates

    $17,337/mo

    Est. payment

    Explore your selling options

    Work with a Zillow partner agent

    Leverage their expertise and Zillow's premium Showcase listings to get your home seen by more buyers.

    Get started

    List with your own agent

    Get your home in front of millions of buyers by listing it on Zillow.

    Learn how to do it

    Sell it yourself

    Take full control of how buyers see your home on Zillow by listing For Sale by Owner (FSBO).

    List your home

    What's special

    Fully landscaped backyardLuxurious primary suiteCozy sitting areaModern eleganceSecond kitchenElegant chandeliersUpgraded engineered hardwood flooring
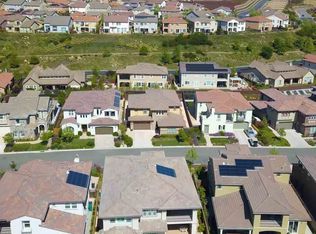
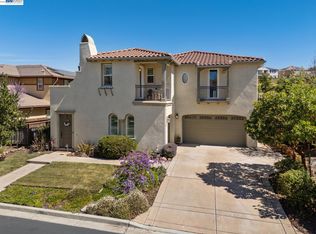
    The home offers luxury living and exceptional versatility in the sought-after Stonebrae country club. The upgraded engineered hardwood flooring flows seamlessly throughout the entire house, enhancing its modern elegance. Two Kitchens & Two Laundry Rooms: The main kitchen boasts an oversized island, upgraded appliance package, walk-in pantry, and elegant chandeliers, perfect for hosting and entertaining. The second kitchen is ideal for daily cooking convenience. Resort-Style Outdoor Living: Enjoy a fully landscaped backyard with a patio, a cozy sitting area, and a built-in grill, a perfect space for outdoor gatherings. Private In-Law Suite: The main level includes a private in-law suite with its own laundry room and sitting area, offering comfort and privacy for guests or extended family. Spacious Upper Level: The upstairs features a generous loft with balcony access, a luxurious primary suite with an upgraded bathroom and walk-in closet, and an additional laundry room for added convenience. Fully paid solar system for energy efficiency. Custom built-in cabinets with a sink in the garage. Premium Hunter Douglas window treatments. Over $200k in builder upgrades. The home is a true gem with thoughtful design, high-end finishes, and a prime location. Don't miss it.

    Zillow last checked:

    Listing updated:

    Listed by:

    Helen Du DRE #01782114 510-449-1230,

    Compass

    Bought with:

    NonMember NonMember

    NonMember/Member-Other Board

    Source: Bay East AOR,MLS#: 41124810MLS Logo

    Facts & features

    Interior

    Bedrooms & bathrooms
    • Bedrooms: 4
    • Bathrooms: 5
    • Full bathrooms: 4
    • Partial bathrooms: 1
    Kitchen
    • Features: Breakfast Bar, Stone Counters, Dishwasher, Disposal, Grill Built-in, Microwave, Oven Built-in, Pantry, Range/Oven Free Standing, Refrigerator
    Heating
    • Zoned, Solar, Fireplace(s)
    Cooling
    • Central Air
    Appliances
    • Included: Dishwasher, Indoor Grill, Microwave, Oven, Free-Standing Range, Refrigerator, Dryer, Washer, Gas Water Heater
    • Laundry: Laundry Room, Inside, Sink, Upper Level
    Features
    • Breakfast Bar, Pantry
    • Flooring: Hardwood, Tile
    • Windows: Window Coverings
    • Number of fireplaces: 1
    • Fireplace features: Dining Room, Living Room
    Interior area
    • Total structure area: 4,674
    • Total interior livable area: 4,674 sqft

    Property

    Parking
    • Total spaces: 3
    • Parking features: Attached, Garage Faces Front, Garage Door Opener
    • Garage spaces: 3
    Features
    • Levels: Two
    • Stories: 2
    • Patio & porch: Covered
    • Exterior features: Garden
    • Pool features: Membership (Optional)
    • Fencing: Fenced
    Lot
    • Size: 9,147 sqft
    • Features: Back Yard, Front Yard, Landscaped, Sprinklers In Rear, Side Yard, Landscape Back, Landscape Front
    Details
    • Parcel number: 85A643434
    • Special conditions: Standard
    • Other equipment: Irrigation Equipment

    Construction

    Type & style
    • Home type: SingleFamily
    • Architectural style: Contemporary
    • Property subtype: Residential, Single Family Residence
    Materials
    • Stucco
    • Roof: Tile
    Condition
    • Existing
    • New construction: No
    • Year built: 2016
    Details
    • Warranty included: Yes

    Utilities & green energy

    • Electric: Photovoltaics Seller Owned

    Community & neighborhood

    Security
    • Security features: Fire Sprinkler System, Carbon Monoxide Detector(s), Smoke Detector(s)
    Location
    • Region: Hayward
    • Subdivision: Stonebrae Country Club

    HOA & financial

    HOA
    • Has HOA: Yes
    • HOA fee: $250 monthly
    • Amenities included: Greenbelt, Playground, Pool, Gated, Golf Course, Park, Picnic Area, Trail(s)
    • Services included: Common Area Maint, Management Fee, Reserve Fund, Security, Organized Activities
    • Association name: NOT LISTED
    • Association phone: 800-310-6552

    Other

    Other facts
    • Listing agreement: Excl Right
    • Price range: $2.7M - $2.7M
    • Listing terms: Cash,Conventional

    Price history

    DateEventPrice
    4/8/2026Sold$2,700,000+3.9%$578/sqft
    Source: Bay East AOR #41124810 Report a problem
    3/7/2026Pending sale$2,598,000$556/sqft
    Source: Bay East AOR #41124810 Report a problem
    2/26/2026Listed for sale$2,598,000+81.6%$556/sqft
    Source: Bay East AOR #41124810 Report a problem
    3/11/2016Sold$1,430,500$306/sqft
    Source: Public Record Report a problem

    Public tax history

    YearProperty taxesTax assessment
    2025-- $1,693,382 +2%
    2024$20,549 +1.7%$1,660,180 +2%
    2023$20,207 +2.2%$1,627,636 +2%
    2022$19,774 +0.9%$1,595,722 +2%
    2021$19,594 +1.2%$1,564,437 +1%
    2020$19,357 -0.6%$1,548,401 +2%
    2019$19,473 +9.9%$1,518,045 +2%
    2018$17,711 $1,488,291 +2%
    2017$17,711 +27.5%$1,459,110 +23.4%
    2016$13,886 +1511.9%$1,182,527 +3225.1%
    2015$861 $35,564

    Find assessor info on the county website

    Neighborhood: 94542

    Nearby schools

    GreatSchools rating
    Get a cash offer in 3 minutes
    Find out how much your home could sell for in as little as 3 minutes with a no-obligation cash offer.
    Estimated market value
    $2,726,300
    Get a cash offer in 3 minutes
    Find out how much your home could sell for in as little as 3 minutes with a no-obligation cash offer.
    Estimated market value
    $2,726,300