Gorgeous home on a premium lot with no back neighbors, nestled in the rolling hills of the highly sought-after gated Wallis Ranch community. This stunning residence offers 4 bedrooms plus a large loft, 4.5 bathrooms, and approximately 3,445 sq. ft. of living space, including 1 bedroom and 1.5 bathrooms on the main level. The open and inviting floor plan is highlighted by a beautifully upgraded kitchen featuring custom cabinetry, granite countertops, stainless steel appliances, a large center island, and a spacious dining area. Additional upgrades include crown molding, hardwood floors, newly installed premium carpet, and an owned solar system with EV charger. Residents enjoy exclusive access to resort-style amenities including a clubhouse, fitness center, pool, spa, kitchen garden, and game room. Ideally located near the new 12-acre Wallis Ranch Park featuring pickleball and basketball courts, children’s playgrounds, Fallon Sports Park, The Wave Water Park, Livermore Outlets, Stoneridge Mall, shopping, dining, and movie theaters. Enjoy excellent commuter access to I-580, I-680, and BART. Served by top-rated schools, this exceptional home truly has it all.
For sale
Price cut: $40K (7/23)
$2,248,888
7151 Atlas Peak Dr, Dublin, CA 94568
4beds
3,445sqft
:
Get pre-qualified$15,086/mo
Residential, Single Family Residence
Built in 2017
4,131 Square Feet Lot
$2,167,300 Zestimate®
$653/sqft
$235/mo HOA
What's special
- 1 day |
- 60 |
- 0 |
Zillow last checked:
Listing updated:
Listed by:
Kal Siddiq DRE #01164815 510-468-8680,
Coldwell Banker Realty
Source: Bay East AOR,MLS#: 41142608
Facts & features
Interior
Bedrooms & bathrooms
- Bedrooms: 4
- Bathrooms: 5
- Full bathrooms: 4
- Partial bathrooms: 1
Rooms
- Room types: 1 Bedroom, 1.5 Baths, Main Entry, 3 Bedrooms, 3 Baths, Primary Bedrm Suite - 1, Loft, Dining Room
Bathroom
- Features: Shower Over Tub, Solid Surface, Tile, Stall Shower, Tub
Kitchen
- Features: Counter - Solid Surface, Dishwasher, Disposal, Gas Range/Cooktop, Ice Maker Hookup, Kitchen Island, Microwave, Range/Oven Built-in, Refrigerator
Heating
- Zoned
Cooling
- Central Air, ENERGY STAR Qualified Equipment
Appliances
- Included: Dishwasher, Gas Range, Plumbed For Ice Maker, Microwave, Range, Refrigerator, Tankless Water Heater, ENERGY STAR Qualified Appliances
- Laundry: Gas Dryer Hookup, Laundry Room, Common Area
Features
- Formal Dining Room, Counter - Solid Surface, Energy Star Lighting
- Flooring: Hardwood, Tile, Carpet
- Windows: Window Coverings
- Number of fireplaces: 1
- Fireplace features: Living Room
Interior area
- Total structure area: 3,445
- Total interior livable area: 3,445 sqft
Video & virtual tour
Property
Parking
- Total spaces: 2
- Parking features: Attached, Garage Door Opener
- Garage spaces: 2
Features
- Levels: Two
- Stories: 2
- Exterior features: Low Maintenance
- Pool features: In Ground, Fenced, Community
- Has spa: Yes
- Spa features: Heated
- Fencing: Fenced
Lot
- Size: 4,131 Square Feet
- Features: Level, Premium Lot, Back Yard, Front Yard, Landscape Back, Landscape Front
Details
- Parcel number: 9864714
- Special conditions: Standard
Construction
Type & style
- Home type: SingleFamily
- Architectural style: Contemporary
- Property subtype: Residential, Single Family Residence
Materials
- Stucco, Wood Siding
- Foundation: Slab
- Roof: Composition
Condition
- Existing
- New construction: No
- Year built: 2017
Details
- Builder name: DR Horton
Utilities & green energy
- Electric: Photovoltaics Seller Owned, 220 Volts in Laundry
- Sewer: Public Sewer
- Water: Public
Green energy
- Energy generation: Solar
Community & HOA
Community
- Subdivision: Wallisranch
HOA
- Has HOA: Yes
- Amenities included: Clubhouse, Greenbelt, Fitness Center, Playground, Pool, Gated, Spa/Hot Tub, BBQ Area
- Services included: Common Area Maint, Management Fee, Reserve Fund, Security, Maintenance Grounds
- HOA fee: $235 monthly
- HOA name: NOT LISTED
- HOA phone: 925-448-3718
Location
- Region: Dublin
Financial & listing details
- Price per square foot: $653/sqft
- Tax assessed value: $1,566,755
- Price range: $2.2M - $2.2M
- Date on market: 7/23/2026
- Listing agreement: Excl Right
- Listing terms: Cash,Conventional
- Electric utility on property: Yes
Estimated market value
$2,167,300
$2.06M - $2.28M
$6,041/mo
Price history
| Date | Event | Price |
|---|---|---|
| 7/23/2026 | Price change | $2,248,888-1.7%$653/sqft |
Source:  Bay East AOR #41142608 Report a problem Bay East AOR #41142608 Report a problem | ||
| 6/26/2026 | Price change | $2,288,888-2.6%$664/sqft |
Source: Bay East AOR #41139691 Report a problem | ||
| 5/28/2026 | Price change | $2,348,888-1.7%$682/sqft |
Source: Bay East AOR #41136291 Report a problem | ||
| 4/8/2026 | Listed for sale | $2,388,888+77%$693/sqft |
Source: Bay East AOR #41128340 Report a problem | ||
| 2/24/2017 | Sold | $1,350,000$392/sqft |
Source: Public Record Report a problem | ||
Public tax history
| Year | Property taxes | Tax assessment |
|---|---|---|
| 2025 | -- | $1,566,755 +2% |
| 2024 | $20,263 +1% | $1,536,043 +2% |
| 2023 | $20,058 +1.2% | $1,505,924 +2% |
| 2022 | $19,820 +0.8% | $1,476,400 +2% |
| 2021 | $19,657 +6.9% | $1,447,455 +1% |
| 2020 | $18,391 -0.2% | $1,432,620 +2% |
| 2019 | $18,431 +23.3% | $1,404,540 +2% |
| 2018 | $14,944 | $1,377,000 +23.2% |
| 2017 | $14,944 +167.7% | $1,118,074 +138.5% |
| 2016 | $5,583 | $468,700 |
Find assessor info on the county website
Monthly payment
Est. payment
Payment breakdown
Explore the cost of this home by adjusting the details. Changes won't be saved.Climate risks
Neighborhood: 94568
Nearby schools
GreatSchools rating
- 9/10John Green Elementary SchoolGrades: K-5Distance: 1.4 mi
- 8/10Eleanor Murray Fallon SchoolGrades: 6-8Distance: 1.5 mi
- NAEmerald High SchoolGrades: 9-12Distance: 2 mi
Schools provided by the listing agent
- District: Dublin (925) 828-2551
Source: Bay East AOR. This data may not be complete. We recommend contacting the local school district to confirm school assignments for this home.
- $1,630,8004 bd3 ba2.9k sqft7159 Atlas Peak Dr, Dublin, CA 94568Off Market
- $1,791,0005 bd3 ba3.4k sqft7139 Atlas Peak Dr, Dublin, CA 94568Off Market
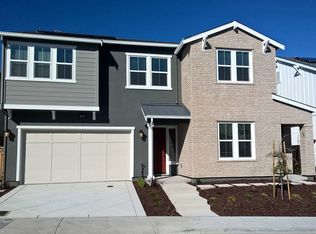
- $1,835,3005 bd3 ba3.2k sqft7167 Atlas Peak Dr, Dublin, CA 94568Off Market
- $1,717,6005 bd3 ba3.2k sqft7131 Atlas Peak Dr, Dublin, CA 94568Off Market
- $1,735,4004 bd3 ba3.7k sqft7160 Atlas Peak Dr, Dublin, CA 94568Off Market
- $1,839,3004 bd5 ba3.9k sqft7152 Atlas Peak Dr, Dublin, CA 94568Off Market
- $1,810,5004 bd4 ba3.4k sqft7175 Atlas Peak Dr, Dublin, CA 94568Off Market
- $2,337,3005 bd6 ba3.9k sqft7168 Atlas Peak Dr, Dublin, CA 94568Off Market
A local agent can set up tours, give advice and negotiate with sellers.
Similar homes
- $2,299,0004 bd5 ba3.4k sqft4203 Oak Knoll Dr, Dublin, CA 94568For Sale
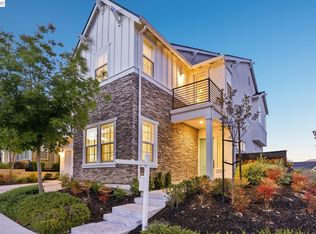 MLS ID #41139819, Johnny Singh. Bay East AOR
 - $2,149,0004 bd4 ba3k sqft3871 Highpointe Ct, Dublin, CA 94568For Sale
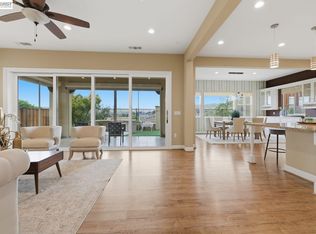 MLS ID #41141804, Gagan Singh. Bay East AOR
 - $2,125,0004 bd3 ba3.1k sqft7200 Kylemore Ct, Dublin, CA 94568For Sale
 MLS ID #41133799, Megha Patel. Bay East AOR
 - $2,300,0004 bd4 ba2.9k sqft4658 Valley Vista Dr, Dublin, CA 94568For Sale
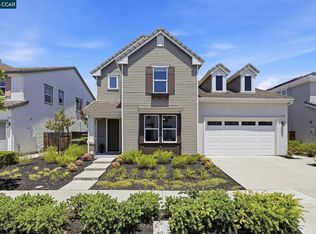 MLS ID #41140219, Meredith Kummell. CCAR
 - $1,595,0004 bd4 ba2.7k sqft7240 Carneros Ln, Dublin, CA 94568For SaleMLS ID #41139342, Jobelle Salindong. Bay East AOR
- $1,699,8804 bd4 ba2.7k sqft7195 Calistoga Ln, Dublin, CA 94568For SaleMLS ID #41136499, Stephen King. CCAR
- $1,689,0004 bd3 ba2.6k sqft3503 Rimini Ln, Dublin, CA 94568For SaleMLS ID #41140788, Cynthia Schaeffer. CCAR
- $2,700,0005 bd5 ba3.9k sqft4951 Campanille Ct, Dublin, CA 94568For SaleMLS ID #41131816, Catherine Lau. Bay East AOR
- $2,250,0004 bd3 ba3.1k sqft2151 Carmenere St, Danville, CA 94506For SaleMLS ID #41139564, Vicky Van Brocklin. CCAR
- $1,999,0003 bd3 ba2.7k sqft2560 Calabria Ct, Dublin, CA 94568For SaleMLS ID #41135504, Chester Hall. Bay East AOR
- $2,450,0005 bd6 ba4k sqft750 Trinity Hills Ln, Livermore, CA 94550For SaleMLS ID #41142075, Debra McMurphy. Bay East AOR
- $1,750,0004 bd3 ba2.7k sqft204 Lasso Cir, San Ramon, CA 94583For SaleMLS ID #41142382, A.J. Cohen. CCAR
- $1,995,0004 bd4 ba2.9k sqft6132 Alpine Blue Dr, San Ramon, CA 94582For SaleMLS ID #41140868, Kelly Crawford. CCAR
- $1,898,0004 bd4 ba2.7k sqft230 Latera Ct, San Ramon, CA 94582For SaleMLS ID #41142069, Keri Fryer. CCAR
- $1,499,0004 bd3 ba2k sqft3207 Vittoria Loop, Dublin, CA 94568For SaleMLS ID #41137179, Simran Grewal. Bay East AOR
- $2,125,0004 bd3 ba2.9k sqft183 Lasata Ct, Danville, CA 94526For SaleMLS ID #41141688, Griselda Quezada-Chavez. CCAR
- $1,999,9995 bd3 ba3.1k sqft3132 Ashbrook Ln, San Ramon, CA 94582For SaleMLS ID #41140157, Rama Mehra. Bay East AOR
- $1,399,9904 bd3 ba2k sqft20 Terraced Hills Way, San Ramon, CA 94583For SaleMLS ID #41142345, Isabelle M.J. Javier. CCAR
- $2,398,0004 bd4 ba3.7k sqft2198 Cabernet Way, Livermore, CA 94550For SaleMLS ID #ML82053486, Danny Mok. MLSListings Inc
- $1,840,0004 bd3 ba2.6k sqft5171 Bengali St, Danville, CA 94506For SaleMLS ID #41141147, Moe Yousofi. Bay East AOR
Local buyer's agents are ready to help
