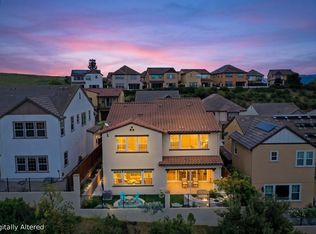
Backing to open space with no rear neighbors, this elegantly appointed and exceptionally well-maintained home offers the perfect blend of privacy, flexibility, and style with 4 bedrooms, 3.5 baths, a spacious loft, and a 3-car garage. A highly desirable main-level bedroom suite with a private bath and walk-in shower provides exceptional versatility for guests, extended family, or a home office. The open-concept great room features a dining area that comfortably seats 10 and an inviting living room anchored by a gas fireplace. The beautifully upgraded kitchen showcases creamy glazed cabinetry, a large center island with seating, a walk-in pantry, and Bosch appliances, including a five-burner gas cooktop, oven, microwave and dishwasher. Upstairs, the primary suite serves as a relaxing retreat with dual vanities, a soaking tub, a separate walk-in shower, and a large walk-in closet with custom built-in organizers. An expansive loft provides flexible space for a media, craft or playroom. Two additional bedrooms complete the upper level, one featuring hardwood flooring and a walk-in closet. Additional highlights include a pergola-covered stamped concrete patio, drip irrigation and low-maintenance landscaping, a dedicated laundry room with a utility sink, a finished garage with epoxy floors, built-in storage, and a workbench. Conveniently located with easy access to major commute corridors, BART, shopping, schools, and the Livermore Outlets.
Pending
$2,225,000
4658 Valley Vista Dr, Dublin, CA 94568
4beds
2,971sqft
Single Family Residence
Built in 2013
5,662 Square Feet Lot
$2,155,000 Zestimate®
$749/sqft
$123/mo HOA
What's special
- 21 days |
- 565 |
- 16 |
Zillow last checked:
Listing updated:
Listed by:
Meredith Kummell DRE #01364056 925-984-1344,
Dudum Real Estate Group
Source: CCAR,MLS#: 41143315
Facts & features
Interior
Bedrooms & bathrooms
- Bedrooms: 4
- Bathrooms: 4
- Full bathrooms: 3
- Partial bathrooms: 1
Rooms
- Room types: 1 Bedroom, 1.5 Baths, Main Entry, 3 Bedrooms, 2 Baths, Primary Bedrm Suite - 1, Loft
Bathroom
- Features: Shower Over Tub, Stall Shower, Tub
Kitchen
- Features: Stone Counters, Dishwasher, Disposal, Gas Range/Cooktop, Ice Maker Hookup, Kitchen Island, Pantry, Refrigerator
Heating
- Zoned
Cooling
- Central Air
Appliances
- Included: Dishwasher, Gas Range, Plumbed For Ice Maker, Refrigerator, Tankless Water Heater
- Laundry: Hookups Only, Laundry Room, Sink, Common Area
Features
- Pantry
- Flooring: Hardwood, Tile, Carpet
- Windows: Window Coverings
- Number of fireplaces: 1
- Fireplace features: Gas, Living Room
Interior area
- Total structure area: 2,971
- Total interior livable area: 2,971 sqft
Property
Parking
- Total spaces: 3
- Parking features: Attached, Direct Access, Tandem, Garage Door Opener
- Attached garage spaces: 3
Features
- Levels: Two
- Stories: 2
- Exterior features: Dog Run
- Pool features: None
- Fencing: Fenced
Lot
- Size: 5,662 Square Feet
- Features: Back Yard, Front Yard, Landscaped, Sprinklers In Rear
Details
- Parcel number: 9851002
- Special conditions: Standard
- Other equipment: Irrigation Equipment
Construction
Type & style
- Home type: SingleFamily
- Architectural style: Traditional
- Property subtype: Single Family Residence
Materials
- Stucco, Fiber Cement
- Foundation: Slab
- Roof: Tile
Condition
- Existing
- New construction: No
- Year built: 2013
Details
- Builder model: Residence 1
- Builder name: Brookfield
Utilities & green energy
- Electric: No Solar, 220 Volts in Laundry
- Sewer: Public Sewer
- Water: Public
Green energy
- Energy efficient items: Insulation
Community & HOA
Community
- Subdivision: Dublin
HOA
- Has HOA: Yes
- Amenities included: Greenbelt, See Remarks, Trail(s)
- Services included: Common Area Maint, Management Fee, Other
- HOA fee: $123 monthly
- HOA name: CALL LISTING AGENT
- HOA phone: 925-743-3080
Location
- Region: Dublin
Financial & listing details
- Price per square foot: $749/sqft
- Tax assessed value: $1,055,292
- Date on market: 7/30/2026
Estimated market value
$2,155,000
$2.05M - $2.26M
$5,781/mo
Price history
| Date | Event | Price |
|---|---|---|
| 8/11/2026 | Pending sale | $2,225,000$749/sqft |
Source:  CCAR #41143315 Report a problem CCAR #41143315 Report a problem | ||
| 7/30/2026 | Listed for sale | $2,225,000-3.3%$749/sqft |
Source: CCAR #41143315 Report a problem | ||
| 7/30/2026 | Listing removed | $2,300,000$774/sqft |
Source: CCAR #41140219 Report a problem | ||
| 7/8/2026 | Listed for sale | $2,300,000$774/sqft |
Source: CCAR #41140219 Report a problem | ||
Public tax history
| Year | Property taxes | Tax assessment |
|---|---|---|
| 2025 | -- | $1,055,292 +2% |
| 2024 | $14,390 -2% | $1,034,604 +2% |
| 2023 | $14,683 +1.4% | $1,014,319 +2% |
| 2022 | $14,476 +1.1% | $994,437 +2% |
| 2021 | $14,324 +6.6% | $974,940 +1% |
| 2020 | $13,440 +0.2% | $964,947 +2% |
| 2019 | $13,417 +4% | $946,033 +2% |
| 2018 | $12,902 | $927,488 +2% |
| 2017 | $12,902 +9.3% | $909,302 +2% |
| 2016 | $11,803 +3.8% | $891,477 +1.5% |
| 2015 | $11,375 | $878,090 +2% |
| 2014 | $11,375 | $860,890 +38.3% |
| 2013 | -- | $622,315 |
Find assessor info on the county website
Monthly payment
Est. payment
Payment breakdown
Explore the cost of this home by adjusting the details. Changes won't be saved.Climate risks
Neighborhood: 94568
Nearby schools
GreatSchools rating
- 10/10J. M. Amador ElementaryGrades: K-5Distance: 0.3 mi
- 8/10Eleanor Murray Fallon SchoolGrades: 6-8Distance: 1.1 mi
- NAEmerald High SchoolGrades: 9-12Distance: 1 mi
- $1,640,1005 bd4 ba3.4k sqft4654 Valley Vista Dr, Dublin, CA 94568Off Market
- $1,908,9005 bd5 ba3.1k sqft4672 Valley Vista Dr, Dublin, CA 94568Off Market
- $1,582,2005 bd4 ba3.1k sqft4652 Valley Vista Dr, Dublin, CA 94568Off Market
- $1,844,7004 bd4 ba2.9k sqft4676 Valley Vista Dr, Dublin, CA 94568Off Market
- $1,862,3004 bd4 ba2.9k sqft4671 Valley Vista Dr, Dublin, CA 94568Off Market
- $1,932,6005 bd5 ba3.1k sqft4657 Valley Vista Dr, Dublin, CA 94568Off Market
- $1,660,1005 bd4 ba3.4k sqft4653 Valley Vista Dr, Dublin, CA 94568Off Market
- $2,126,4005 bd5 ba3.4k sqft4675 Valley Vista Dr, Dublin, CA 94568Off Market
A local agent can set up tours, give advice and negotiate with sellers.
Similar homes
- $1,998,9004 bd4 ba3k sqft3871 Highpointe Ct, Dublin, CA 94568For Sale
 MLS ID #41144047, Gagan Singh. Bay East AOR
 - $2,299,0004 bd5 ba3.4k sqft4203 Oak Knoll Dr, Dublin, CA 94568For Sale
 MLS ID #41139819, Johnny Singh. Bay East AOR
 - $1,650,0004 bd3 ba2.2k sqft4266 Sunset View Dr, Dublin, CA 94568For Sale
 MLS ID #41143697, Khrista Jarvis. CCAR
 - $1,689,0004 bd3 ba2.6k sqft3503 Rimini Ln, Dublin, CA 94568For Sale
 MLS ID #41143828, Cynthia Schaeffer. CCAR
 - $1,499,0004 bd3 ba2k sqft3207 Vittoria Loop, Dublin, CA 94568For SaleMLS ID #41137179, Simran Grewal. Bay East AOR
- from $2,495,0004 bd6 ba3.6k sqftResidence 1 Plan, Azure at Francis Ranch, Dublin, CA 94568New ConstructionTrumark Homes
- $1,595,0004 bd4 ba2.7k sqft7240 Carneros Ln, Dublin, CA 94568For SaleMLS ID #41139342, Jobelle Salindong. Bay East AOR
- $1,398,0004 bd4 ba2.2k sqft2836 Stringham Way, Dublin, CA 94568For SaleMLS ID #41141687, Sylvana Wong. Bay East AOR
- $1,699,8884 bd4 ba2.7k sqft7195 Calistoga Ln, Dublin, CA 94568For SaleMLS ID #41136499, Stephen King. CCAR
- $2,658,3004 bd6 ba3.8k sqft4237 Langley Rd, Dublin, CA 94568New ConstructionBay East AOR
- from $2,585,0004 bd6 ba3.8k sqftResidence 2 Plan, Azure at Francis Ranch, Dublin, CA 94568New ConstructionTrumark Homes
- from $2,660,0004 bd6 ba3.7k sqftResidence 3 Plan, Azure at Francis Ranch, Dublin, CA 94568New ConstructionTrumark Homes
- $2,595,0005 bd3 ba3.4k sqft5 Welford Ranch Ct, San Ramon, CA 94583For SaleMLS ID #41145506, Molly Smith. CCAR
- $2,099,9504 bd3 ba2.9k sqft1352 Halifax Way, San Ramon, CA 94582For SaleMLS ID #41143213, Kenny Kim. Bay East AOR
- $2,198,0005 bd3 ba2.9k sqft3309 Burning Tree Dr, San Ramon, CA 94583For SaleMLS ID #41141341, Jane Cresswell. Bay East AOR
- $2,149,0005 bd3 ba2.9k sqft1553 Fontonett Pl, Livermore, CA 94550For SaleMLS ID #41144748, Raja Eswar. Bay East AOR
- $1,999,0004 bd4 ba2.9k sqft3567 Cinnamon Ridge Rd, San Ramon, CA 94582For SaleMLS ID #41144710, Anthony Arsondi. Bay East AOR
- $2,298,0005 bd5 ba3.2k sqft1273 Andreas Way, San Ramon, CA 94582For SaleMLS ID #41142406, Teresa Hooper. CCAR
- from $2,860,0004 bd6 ba4.3k sqftResidence 1 Plan, Orchid at Francis Ranch, Dublin, CA 94568New ConstructionTrumark Homes
- $1,995,0004 bd3 ba3.2k sqft2755 Vernazza Dr, Livermore, CA 94550For SaleMLS ID #41143969, Sandra Fortayon. CCAR
Local buyer's agents are ready to help
