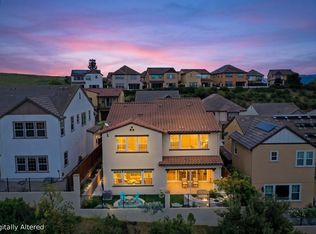
Welcome to 4203 Oak Knoll Dr, an absolute showstopper of a 4-bedroom, 4.5-bathroom estate situated on a highly coveted corner lot in the premier resort-style Wallis Ranch community. Prepare to be wowed by a light-filled, open floor plan that flows into a jaw-dropping chef's kitchen featuring a massive center island and premium stainless steel appliances. Upstairs, a sprawling central loft offers the ultimate flex space alongside three generously sized secondary bedrooms. Your 5-star primary retreat is a true sanctuary, boasting a luxurious spa-inspired en-suite bath, an expansive walk-in closet, and a romantic private balcony offering breathtaking views of the rolling hills. Transition seamlessly outdoors to an entertainer’s paradise featuring a stunning covered California room and an expansive patio laid with gorgeous, high-end stone pavers. Enjoy exclusive access to world-class resort amenities including a lavish clubhouse, fitness center, sparkling pool, and a charming community kitchen garden. Perfectly positioned near I-580/680, BART, premium shopping, and top-rated schools—schedule your private tour today and claim this unparalleled luxury before it's gone!
For sale
Price cut: $50K (7/16)
$2,299,000
4203 Oak Knoll Dr, Dublin, CA 94568
4beds
3,445sqft
:
Get pre-qualified$15,262/mo
Residential, Single Family Residence
Built in 2017
5,731 Square Feet Lot
$2,216,700 Zestimate®
$667/sqft
$235/mo HOA
What's special
Romantic private balconyLuxurious spa-inspired en-suite bathStunning covered california roomSprawling central loftMassive center islandExpansive walk-in closetHighly coveted corner lot
- 44 days |
- 819 |
- 18 |
Zillow last checked:
Listing updated:
Listed by:
Johnny Singh DRE #01820516 925-827-8888,
Redfin
Source: Bay East AOR,MLS#: 41139819
Facts & features
Interior
Bedrooms & bathrooms
- Bedrooms: 4
- Bathrooms: 5
- Full bathrooms: 4
- Partial bathrooms: 1
Rooms
- Room types: 1 Bedroom, 1.5 Baths, 3 Bedrooms, 3 Baths, Den
Bathroom
- Features: Shower Over Tub, Stall Shower, Tub, Updated Baths
Kitchen
- Features: Breakfast Bar, Counter - Solid Surface, Dishwasher, Gas Range/Cooktop, Microwave, Oven Built-in, Updated Kitchen
Heating
- Forced Air
Cooling
- Central Air
Appliances
- Included: Dishwasher, Gas Range, Microwave, Oven
- Laundry: Laundry Room
Features
- Breakfast Bar, Counter - Solid Surface, Updated Kitchen
- Flooring: Tile, Carpet, Engineered Wood
- Number of fireplaces: 1
- Fireplace features: Family Room
- Common walls with other units/homes: Corner Unit
Interior area
- Total structure area: 3,445
- Total interior livable area: 3,445 sqft
Video & virtual tour
Property
Parking
- Total spaces: 2
- Parking features: Attached, Garage Door Opener
- Garage spaces: 2
Accessibility
- Accessibility features: Other
Features
- Levels: Two
- Stories: 2
- Exterior features: Low Maintenance
- Pool features: None, Community
- Fencing: Fenced
- Has view: Yes
- View description: Hills
Lot
- Size: 5,731 Square Feet
- Features: Corner Lot
Details
- Parcel number: 9864777
- Special conditions: Standard
Construction
Type & style
- Home type: SingleFamily
- Architectural style: Mediterranean
- Property subtype: Residential, Single Family Residence
Materials
- Composition Shingles, Stucco, Wood Siding
- Foundation: Slab
- Roof: Composition
Condition
- Existing
- New construction: No
- Year built: 2017
Utilities & green energy
- Electric: No Solar
- Sewer: Public Sewer
- Water: Public
- Utilities for property: Internet Available
Green energy
- Energy efficient items: Other
Community & HOA
Community
- Security: Fire Alarm, Smoke Detector(s)
- Subdivision: Wallisranch
HOA
- Has HOA: Yes
- Amenities included: Clubhouse, Greenbelt, Pool, Spa/Hot Tub, Activities Available, BBQ Area, Exercise Course, Park, Picnic Area, Recreation Facilities
- Services included: Common Area Maint, Security
- HOA fee: $235 monthly
- HOA name: NOT LISTED
- HOA phone: 949-855-1800
Location
- Region: Dublin
Financial & listing details
- Price per square foot: $667/sqft
- Tax assessed value: $1,629,912
- Price range: $2.3M - $2.3M
- Date on market: 6/26/2026
- Listing agreement: Excl Right
- Listing terms: Cash,Conventional,FHA
Estimated market value
$2,216,700
$2.11M - $2.33M
$6,250/mo
Price history
| Date | Event | Price |
|---|---|---|
| 7/16/2026 | Price change | $2,299,000-2.1%$667/sqft |
Source:  Bay East AOR #41139819 Report a problem Bay East AOR #41139819 Report a problem | ||
| 6/26/2026 | Listed for sale | $2,349,000+63.9%$682/sqft |
Source: Bay East AOR #41139819 Report a problem | ||
| 9/7/2017 | Sold | $1,433,000$416/sqft |
Source: Public Record Report a problem | ||
Public tax history
| Year | Property taxes | Tax assessment |
|---|---|---|
| 2025 | -- | $1,629,912 +2% |
| 2024 | $21,033 +1% | $1,597,953 +2% |
| 2023 | $20,822 +1.2% | $1,566,624 +2% |
| 2022 | $20,575 +0.8% | $1,535,911 +2% |
| 2021 | $20,406 +6.9% | $1,505,800 +1% |
| 2020 | $19,092 -0.2% | $1,490,373 +2% |
| 2019 | $19,138 +132.5% | $1,461,150 +2% |
| 2018 | $8,233 | $1,432,500 +122.2% |
| 2017 | $8,233 +63.3% | $644,640 +52.7% |
| 2016 | $5,041 | $422,248 |
Find assessor info on the county website
Monthly payment
Est. payment
Payment breakdown
Explore the cost of this home by adjusting the details. Changes won't be saved.Climate risks
Neighborhood: 94568
Nearby schools
GreatSchools rating
- 9/10John Green Elementary SchoolGrades: K-5Distance: 1.2 mi
- 8/10Eleanor Murray Fallon SchoolGrades: 6-8Distance: 1.3 mi
- NAEmerald High SchoolGrades: 9-12Distance: 1.8 mi
- $1,630,8004 bd3 ba2.9k sqft4209 Oak Knoll Dr, Dublin, CA 94568Off Market
- $2,048,3005 bd3 ba3.2k sqft4215 Oak Knoll Dr, Dublin, CA 94568Off Market

- $2,385,5005 bd4 ba3.4k sqft6982 Atlas Peak Dr, Dublin, CA 94568Off Market
- $1,797,1004 bd4 ba3.4k sqft6990 Atlas Peak Dr, Dublin, CA 94568Off Market
- $2,158,0005 bd4 ba3.4k sqft4210 Oak Knoll Dr, Dublin, CA 94568Off Market
- $1,961,0005 bd5 ba3.5k sqft4256 Oak Knoll Drive, Dublin, CA 94568Off Market
- $2,298,0004 bd3 ba2.9k sqft4190 Oak Knoll Dr, Dublin, CA 94568Sold
- $1,787,4005 bd3 ba3.4k sqft7000 Atlas Peak Dr, Dublin, CA 94568Off Market
A local agent can set up tours, give advice and negotiate with sellers.
Similar homes
- $1,998,9004 bd4 ba3k sqft3871 Highpointe Ct, Dublin, CA 94568For Sale
 MLS ID #41144047, Gagan Singh. Bay East AOR
 - $2,225,0004 bd4 ba2.9k sqft4658 Valley Vista Dr, Dublin, CA 94568For Sale
 MLS ID #41143315, Meredith Kummell. CCAR
 - $1,699,8884 bd4 ba2.7k sqft7195 Calistoga Ln, Dublin, CA 94568For Sale
 MLS ID #41136499, Stephen King. CCAR
 - $1,595,0004 bd4 ba2.7k sqft7240 Carneros Ln, Dublin, CA 94568For Sale
 MLS ID #41139342, Jobelle Salindong. Bay East AOR
 - $1,650,0004 bd3 ba2.2k sqft4266 Sunset View Dr, Dublin, CA 94568For SaleMLS ID #41143697, Khrista Jarvis. CCAR
- $2,298,0005 bd5 ba3.2k sqft1273 Andreas Way, San Ramon, CA 94582For SaleMLS ID #41142406, Teresa Hooper. CCAR
- $2,289,0004 bd4 ba3.4k sqft1518 Colchester St, Danville, CA 94506For SaleMLS ID #41143299, Felicie Tsuruda. CCAR
- $2,700,0005 bd5 ba3.9k sqft4951 Campanille Ct, Dublin, CA 94568For SaleMLS ID #41131816, Catherine Lau. Bay East AOR
- $1,455,0004 bd3 ba2.1k sqft6010 Hillbrook Pl, Dublin, CA 94568For SaleMLS ID #41139521, Rajendra Nandagiri. Bay East AOR
- $2,628,0004 bd4 ba3.7k sqft5078 Holborn Way, San Ramon, CA 94582For SaleMLS ID #41142606, Adam Golden. Bay East AOR
- $2,028,0004 bd4 ba2.8k sqft5125 Chiltern Ln, San Ramon, CA 94582For SaleMLS ID #41143804, Maha Shawwa. CCAR
- from $2,495,0004 bd6 ba3.6k sqftResidence 1 Plan, Azure at Francis Ranch, Dublin, CA 94568New ConstructionTrumark Homes
- from $2,585,0004 bd6 ba3.8k sqftResidence 2 Plan, Azure at Francis Ranch, Dublin, CA 94568New ConstructionTrumark Homes
- $1,995,0004 bd4 ba2.9k sqft6132 Alpine Blue Dr, San Ramon, CA 94582For SaleMLS ID #41140868, Kelly Crawford. CCAR
- $2,225,0005 bd3 ba2.9k sqft3309 Burning Tree Dr, San Ramon, CA 94583For SaleMLS ID #41141341, Jane Cresswell. Bay East AOR
- from $2,660,0004 bd6 ba3.7k sqftResidence 3 Plan, Azure at Francis Ranch, Dublin, CA 94568New ConstructionTrumark Homes
- $2,548,0004 bd5 ba3.4k sqft65 Stonebrae Rd, Hayward, CA 94542For SaleMLS ID #41143404, Joe Schembri. Bay East AOR
- $1,398,0004 bd4 ba2.2k sqft2836 Stringham Way, Dublin, CA 94568For SaleMLS ID #41141687, Sylvana Wong. Bay East AOR
- $2,150,0005 bd3 ba3.1k sqft2151 Carmenere St, Danville, CA 94506For SaleMLS ID #41139564, Vicky Van Brocklin. CCAR
- $1,398,0004 bd4 ba2k sqft4359 Mono Vista St, Dublin, CA 94568For SaleMLS ID #41140567, Danny Kang. Bay East AOR
Local buyer's agents are ready to help
