Exquisite and seldom available single-story residence in the prestigious Stonebrae Golf Club community, one of the East Bay's most desirable neighborhoods, offering spectacular panoramic views stretching from San Francisco to the South Bay. This exceptional home features approx. $350,000 in extensive high-end upgrades and includes 4 bedrooms, 4.5 bathrooms, two luxurious primary suites, and a spacious 3-car garage. The private secondary suite, complete with its own bedroom and separate living area, is ideal for extended family, guests, or multigenerational living. The bright, open floor plan with soaring ceilings welcomes you with an elegant foyer, a formal dining room, and an impressive great room with a fireplace. The gourmet kitchen features premium Viking appliances, a walk-in pantry, an oversized island with breakfast bar, designer lighting, custom cabinetry, granite countertops, a wine cooler, and a generous breakfast area with a fully retractable glass wall opening to the covered California room. Complete with a charming fireplace, this inviting outdoor living space seamlessly extends the home's entertaining areas. The awe-inspiring backyard is thoughtfully designed for year-round enjoyment, offering multiple seating areas, custom granite slab tile, a spa, architectural lighting, water features, and a charming arbor. An exceptional outdoor kitchen elevates the experience with two 40-inch barbecues (one natural gas and one charcoal), a 2-burner stove top, sink, two refrigerators, and two built-in ice bins, creating the perfect setting for memorable gatherings. Additional highlights include hardwood flooring, sound system inside and outside, recessed LED lighting, tankless water heater, a well-appointed laundry room with built-in cabinetry and a utility sink, and a 3-car garage wired for EV. The house is also wired for solar. Residents enjoy the peace of mind of a gated community with 24-hour guarded security, along with optional country club memberships that provide access to championship golf, tennis courts, a fitness center, and a resort-style pool. Ideally located with convenient access to Highways 92, 880, and 580, the home is approximately 30 minutes from all three major Bay Area airports.
Pending
Price cut: $80K (9/3)
$2,398,000
65 Stonebrae Rd, Hayward, CA 94542
4beds
3,420sqft
Residential, Single Family Residence
Built in 2015
0.28 Acres Lot
$2,337,300 Zestimate®
$701/sqft
$220/mo HOA
What's special
- 19 days
- 913
- 30
Zillow last checked:
Listing updated:
Listed by:
Joe Schembri DRE #00890599 510-608-7667,
Coldwell Banker Realty,
Star Santa Cruz DRE #01469907 510-608-7667,
Coldwell Banker Realty
Source: Bay East AOR,MLS#: 41147035
Facts & features
Interior
Bedrooms & bathrooms
- Bedrooms: 4
- Bathrooms: 5
- Full bathrooms: 4
- Partial bathrooms: 1
Rooms
- Room types: 4 Bedrooms, 4 Baths, Primary Bedrm Suites - 2, Primary Bedrm Retreat, Main Entry, Dining Room, Dining Area, Primary Bedrooms 2+
Bathroom
- Features: Stall Shower, Tile, Solid Surface, Sunken Tub, Updated Baths, Window
Kitchen
- Features: 220 Volt Outlet, Breakfast Bar, Stone Counters, Dishwasher, Eat-in Kitchen, Gas Range/Cooktop, Kitchen Island, Microwave, Oven Built-in, Pantry, Refrigerator, Updated Kitchen
Heating
- Forced Air
Cooling
- Central Air
Appliances
- Included: Dishwasher, Gas Range, Microwave, Oven, Refrigerator, Tankless Water Heater
- Laundry: Hookups Only, Laundry Room, Sink, Common Area
Features
- Formal Dining Room, Breakfast Bar, Pantry, Updated Kitchen, Sound System
- Flooring: Hardwood, Carpet
- Number of fireplaces: 2
- Fireplace features: Family Room, Gas Starter
Interior area
- Total structure area: 3,420
- Total interior livable area: 3,420 sqft
Video & virtual tour
Property
Parking
- Total spaces: 3
- Parking features: Attached, Garage Door Opener
- Garage spaces: 3
Features
- Levels: One
- Stories: 1
- Patio & porch: Covered
- Exterior features: Garden/Play
- Pool features: Membership (Optional), Community
Lot
- Size: 0.28 Acres
- Features: Premium Lot, Landscaped, Back Yard, Front Yard
Details
- Parcel number: 85A643411
- Special conditions: Standard
Construction
Type & style
- Home type: SingleFamily
- Architectural style: Contemporary
- Property subtype: Residential, Single Family Residence
Materials
- Stucco
- Foundation: Slab
- Roof: Tile
Condition
- Existing
- New construction: No
- Year built: 2015
Details
- Builder name: Signature
Utilities & green energy
- Electric: No Solar, 220 Volts in Kitchen, 220 Volts in Laundry
- Sewer: Public Sewer
- Water: Public
- Utilities for property: Internet Available, Natural Gas Connected
Community & HOA
Community
- Security: Security Gate
- Subdivision: Stonebrae Country Club
HOA
- Has HOA: Yes
- Amenities included: Greenbelt, Playground, Gated, Golf Course
- Services included: Common Area Maint, Security
- HOA fee: $220 monthly
- HOA name: CALL LISTING AGENT
- HOA phone: 925-930-4848
Location
- Region: Hayward
Financial & listing details
- Price per square foot: $701/sqft
- Tax assessed value: $1,672,045
- Price range: $2.4M - $2.4M
- Date on market: 9/3/2026
- Listing agreement: Excl Right
- Listing terms: Cash,Conventional
- Electric utility on property: Yes
Estimated market value
$2,337,300
$2.22M - $2.45M
$5,858/mo
Price history
| Date | Event | Price |
|---|---|---|
| 9/9/2026 | Pending sale | $2,398,000$701/sqft |
Source:  Bay East AOR #41147035 Report a problem Bay East AOR #41147035 Report a problem | ||
| 9/3/2026 | Price change | $2,398,000-3.2%$701/sqft |
Source: Bay East AOR #41147035 Report a problem | ||
| 8/18/2026 | Price change | $2,478,000-2.7%$725/sqft |
Source: Bay East AOR #41143404 Report a problem | ||
| 8/5/2026 | Listed for sale | $2,548,000+86.7%$745/sqft |
Source: Bay East AOR #41143404 Report a problem | ||
| 6/18/2015 | Sold | $1,364,500$399/sqft |
Source: Public Record Report a problem | ||
Public tax history
| Year | Property taxes | Tax assessment |
|---|---|---|
| 2026 | -- | $1,672,045 +2% |
| 2025 | $20,233 -1.4% | $1,639,268 +2% |
| 2024 | $20,526 +4.3% | $1,607,132 +2% |
| 2023 | $19,672 +2.2% | $1,575,623 +2% |
| 2022 | $19,251 -2.5% | $1,544,729 +2% |
| 2021 | $19,737 +4.7% | $1,514,448 +1% |
| 2020 | $18,847 -1.7% | $1,498,926 +2% |
| 2019 | $19,179 +11.2% | $1,469,545 +2% |
| 2018 | $17,247 | $1,440,738 +2% |
| 2017 | $17,247 +4.4% | $1,412,489 +2% |
| 2016 | $16,515 +1718.6% | $1,384,800 +201.7% |
| 2015 | $908 | $458,991 +1089.6% |
| 2014 | $908 | $38,585 +0.5% |
| 2013 | -- | $38,411 +2% |
| 2012 | -- | $37,658 +2% |
| 2011 | -- | $36,919 |
Find assessor info on the county website
Monthly payment
Est. payment
Payment breakdown
Explore the cost of this home by adjusting the details. Changes won't be saved.Climate risks
Neighborhood: 94542
Nearby schools
Schools provided by the listing agent
- District: Hayward (510) 784-2600
Source: Bay East AOR. This data may not be complete. We recommend contacting the local school district to confirm school assignments for this home.
Similar homes
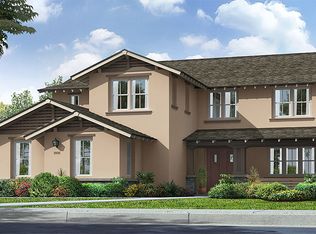

- $1,888,8884 bd4 ba3.2k sqft123 Benmore Dr, Hayward, CA 94542For Sale
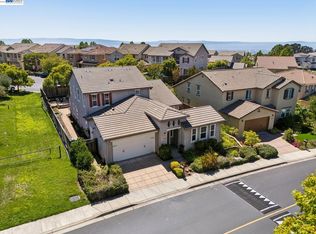 MLS ID #41143811, Lily Do. Bay East AOR
 - $1,990,0005 bd3 ba3.3k sqft6 Tullach Pl, Hayward, CA 94542For Sale
 MLS ID #41144585, Marina Donchishina. CCAR
 - $2,099,9005 bd3 ba3.1k sqft4166 Mystic View Ct, Hayward, CA 94542For Sale
 MLS ID #41141052, David Azimi. Bay East AOR
 - $2,450,0004 bd3 ba3.4k sqft3271 Blackhawk Meadow Dr, Danville, CA 94506For Sale
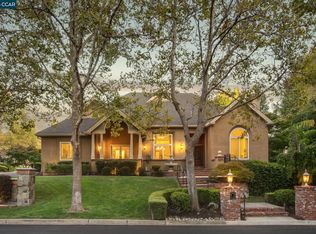 MLS ID #41148795, Khrista Jarvis. CCAR
Local buyer's agents are ready to help
