NEW COMPETITIVE PRICE. Motivated sellers! Beautiful West-facing executive home in the sought-after Positano neighborhood. This 5-bedroom, 4.5-bathroom residence is situated in a quiet cul-de-sac with stunning hillside views. The main floor features a spacious bedroom suite with a private Full-bath and walk-in closet. The open-concept living area is filled with natural light and includes a fireplace, a well-appointed kitchen with a large granite island with eat-in area, and a breakfast nook. The kitchen is further enhanced by upgraded GE Monogram stainless steel appliances and a large pantry. The second floor offers a luxurious primary suite with two large walk-in closets, a Jack and Jill Full Bathroom suite, an additional bedroom with a Full bathroom, and a laundry room. This home is ideally located within walking distance of the elementary school, parks, and trails. It is perfect for commuters with easy access to I-580 and is situated within the top-rated, award-winning Dublin School District. You will be just minutes away from the Dublin Sports Park, SF Premium Outlets, and Restaurants.
For sale
Price cut: $150K (7/13)
$2,700,000
4951 Campanille Ct, Dublin, CA 94568
5beds
3,974sqft
:
Get pre-qualified$18,987/mo
Residential, Single Family Residence
Built in 2015
9,880 Square Feet Lot
$-- Zestimate®
$679/sqft
$150/mo HOA
What's special
Quiet cul-de-sacStunning hillside viewsBreakfast nookLaundry roomLarge pantry
- 79 days |
- 455 |
- 9 |
Zillow last checked:
Listing updated:
Listed by:
Catherine Lau DRE #01465275 925-699-0634,
Excel Realty
Source: Bay East AOR,MLS#: 41131816
Facts & features
Interior
Bedrooms & bathrooms
- Bedrooms: 5
- Bathrooms: 5
- Full bathrooms: 4
- Partial bathrooms: 1
Rooms
- Room types: 1 Bedroom, 1.5 Baths, Primary Bedrm Suites - 2, Main Entry, 4 Bedrooms, 2.5 Baths, Primary Bedrm Suite - 1
Bathroom
- Features: Stall Shower, Updated Baths, Stone, Split Bath, Tub, Multiple Shower Heads, Window
Kitchen
- Features: 220 Volt Outlet, Breakfast Nook, Counter - Solid Surface, Stone Counters, Dishwasher, Gas Range/Cooktop, Kitchen Island, Microwave, Pantry, Range/Oven Built-in, Refrigerator, Self-Cleaning Oven, Updated Kitchen
Heating
- Zoned, Natural Gas
Cooling
- Central Air
Appliances
- Included: Dishwasher, Gas Range, Microwave, Range, Refrigerator, Self Cleaning Oven, Dryer, Washer, Gas Water Heater
- Laundry: Laundry Room, Common Area
Features
- Breakfast Nook, Counter - Solid Surface, Pantry, Updated Kitchen
- Flooring: Tile, Carpet
- Windows: Double Pane Windows, Screens, Window Coverings
- Number of fireplaces: 1
- Fireplace features: Electric, Family Room
Interior area
- Total structure area: 3,974
- Total interior livable area: 3,974 sqft
Video & virtual tour
Property
Parking
- Total spaces: 2
- Parking features: Attached, Garage Faces Front, Garage Door Opener
- Garage spaces: 2
Features
- Levels: Two
- Stories: 2
- Exterior features: Low Maintenance
- Pool features: None
- Fencing: Fenced
- Has view: Yes
- View description: Hills
Lot
- Size: 9,880 Square Feet
- Features: Corner Lot, Court, Premium Lot, Back Yard, Sprinklers In Rear, Front Yard, Landscape Back, Landscape Front
Details
- Parcel number: 98510460
- Special conditions: Standard
- Other equipment: Irrigation Equipment
Construction
Type & style
- Home type: SingleFamily
- Architectural style: Contemporary
- Property subtype: Residential, Single Family Residence
Materials
- Stucco
- Foundation: Slab
- Roof: Tile
Condition
- Existing
- New construction: No
- Year built: 2015
Utilities & green energy
- Electric: No Solar, 220 Volts in Kitchen
- Sewer: Public Sewer
- Water: Public
Community & HOA
Community
- Security: Carbon Monoxide Detector(s), Smoke Detector(s)
- Subdivision: Positano
HOA
- Has HOA: Yes
- Amenities included: Greenbelt, Park, Trail(s)
- Services included: Common Area Maint, Management Fee, Reserve Fund, Street
- HOA fee: $150 monthly
- HOA name: POSITANO
- HOA phone: 916-877-7793
Location
- Region: Dublin
Financial & listing details
- Price per square foot: $679/sqft
- Tax assessed value: $1,473,898
- Price range: $2.7M - $2.7M
- Date on market: 5/22/2026
- Listing agreement: Excl Right
- Listing terms: Cash,Conventional
- Electric utility on property: Yes
Estimated market value
Not available
Estimated sales range
Not available
$6,995/mo
Price history
| Date | Event | Price |
|---|---|---|
| 7/13/2026 | Price change | $2,700,000-5.3%$679/sqft |
Source:  Bay East AOR #41131816 Report a problem Bay East AOR #41131816 Report a problem | ||
| 5/22/2026 | Listed for sale | $2,850,000$717/sqft |
Source: Bay East AOR #41131816 Report a problem | ||
Public tax history
| Year | Property taxes | Tax assessment |
|---|---|---|
| 2025 | -- | $1,473,898 +2% |
| 2024 | $19,528 -1% | $1,445,005 +2% |
| 2023 | $19,730 +1.3% | $1,416,675 +2% |
| 2022 | $19,484 +0.8% | $1,388,897 +2% |
| 2021 | $19,335 +6.7% | $1,361,671 +1% |
| 2020 | $18,123 +0.2% | $1,347,714 +2% |
| 2019 | $18,086 +3.5% | $1,321,298 +2% |
| 2018 | $17,480 | $1,295,397 +2% |
| 2017 | $17,480 +9.6% | $1,269,997 +2% |
| 2016 | $15,951 +457.7% | $1,245,102 +62.8% |
| 2015 | $2,860 | $764,865 +403.8% |
| 2014 | $2,860 | $151,832 |
Find assessor info on the county website
Monthly payment
Est. payment
Payment breakdown
Explore the cost of this home by adjusting the details. Changes won't be saved.Climate risks
Neighborhood: 94568
Nearby schools
GreatSchools rating
- 10/10J. M. Amador ElementaryGrades: K-5Distance: 0.3 mi
- 8/10Eleanor Murray Fallon SchoolGrades: 6-8Distance: 1.7 mi
- NAEmerald High SchoolGrades: 9-12Distance: 1.7 mi
Schools provided by the listing agent
- District: Dublin (925) 828-2551
Source: Bay East AOR. This data may not be complete. We recommend contacting the local school district to confirm school assignments for this home.
- $2,566,8004 bd5 ba3.6k sqft4935 Campanille Ct, Dublin, CA 94568Off Market
- $2,119,6005 bd4 ba4k sqft4921 Campanille Ct, Dublin, CA 94568Off Market
- $2,750,0005 bd5 ba4.1k sqft4878 Viento Ct, Dublin, CA 94568Off Market
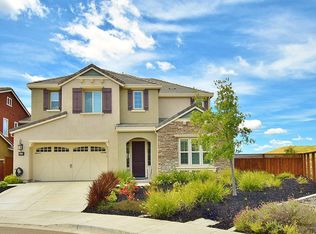
- $1,980,3005 bd4 ba4k sqft4872 Viento Ct, Dublin, CA 94568Off Market
- $2,073,7005 bd4 ba3.9k sqft4907 Campanille Ct, Dublin, CA 94568Off Market
- $2,136,4005 bd4 ba4k sqft4922 Campanille Ct, Dublin, CA 94568Off Market
- $2,017,1004 bd4 ba3.6k sqft4936 Campanille Ct, Dublin, CA 94568Off Market
- $2,385,8005 bd5 ba3.6k sqft4860 Viento Ct, Dublin, CA 94568Off Market
A local agent can set up tours, give advice and negotiate with sellers.
Similar homes
- $2,699,0006 bd5 ba4k sqft9701 Sara Ann Ct, Dublin, CA 94568For Sale
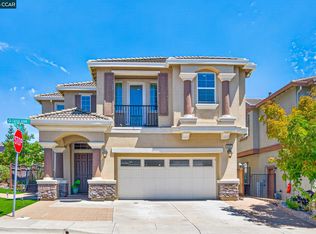 MLS ID #41140513, Galina Luzyanina. CCAR
 - $2,799,0005 bd3 ba3.3k sqft8257 Brittany Dr, Dublin, CA 94568For Sale
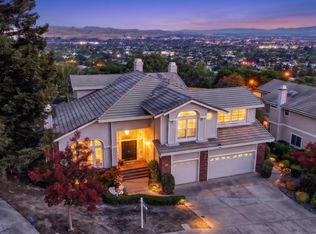 MLS ID #41143281, Michael Garcia. Bay East AOR
 - $2,225,0004 bd4 ba2.9k sqft4658 Valley Vista Dr, Dublin, CA 94568For Sale
 MLS ID #41143315, Meredith Kummell. CCAR
 - $3,175,0005 bd6 ba5.2k sqft2811 E Sugar Hill Ter, Dublin, CA 94568For Sale
 MLS ID #41139557, Heidi Choi. Bay East AOR
 - $1,998,9004 bd4 ba3k sqft3871 Highpointe Ct, Dublin, CA 94568For SaleMLS ID #41144047, Gagan Singh. Bay East AOR
- $1,650,0004 bd3 ba2.2k sqft4266 Sunset View Dr, Dublin, CA 94568For SaleMLS ID #41143697, Khrista Jarvis. CCAR
- $2,299,0004 bd5 ba3.4k sqft4203 Oak Knoll Dr, Dublin, CA 94568For SaleMLS ID #41139819, Johnny Singh. Bay East AOR
- $2,699,0005 bd5 ba4.6k sqft115 Macedon Ct, San Ramon, CA 94582For SaleMLS ID #ML82051367, Cheryl Cardamon. MLSListings Inc
- $1,949,0003 bd3 ba2.7k sqft2560 Calabria Ct, Dublin, CA 94568For SaleMLS ID #41143424, Jennifer Malakoff. Bay East AOR
- $1,689,0004 bd3 ba2.6k sqft3503 Rimini Ln, Dublin, CA 94568For SaleMLS ID #41143828, Cynthia Schaeffer. CCAR
- $2,628,0004 bd4 ba3.7k sqft5078 Holborn Way, San Ramon, CA 94582For SaleMLS ID #41142606, Adam Golden. Bay East AOR
- $2,750,0004 bd4 ba3.3k sqft2757 Deer Meadow Dr, Danville, CA 94506For SaleMLS ID #41143779, Gretta Sosine. Bay East AOR
- $2,548,0004 bd5 ba3.4k sqft65 Stonebrae Rd, Hayward, CA 94542For SaleMLS ID #41143404, Joe Schembri. Bay East AOR
- $2,598,0005 bd4 ba3.3k sqft1330 Capri Ct, Livermore, CA 94550For SaleMLS ID #41141933, Jeannine Rinetti. Bay East AOR
- $1,398,0004 bd4 ba2k sqft4359 Mono Vista St, Dublin, CA 94568For SaleMLS ID #41140567, Danny Kang. Bay East AOR
- $1,398,0004 bd4 ba2.2k sqft2836 Stringham Way, Dublin, CA 94568For SaleMLS ID #41141687, Sylvana Wong. Bay East AOR
- $2,695,0005 bd4 ba3.5k sqft81 Monza Ct, Danville, CA 94526For SaleMLS ID #41143367, Joujou Chawla. CCAR
- $2,690,0004 bd3 ba3.1k sqft25 Portsmouth Ct, San Ramon, CA 94582For SaleMLS ID #41137128, Mark Ho. Bay East AOR
- $2,499,0005 bd5 ba3.8k sqft298 Sullivan Ct, Pleasanton, CA 94566For SaleMLS ID #41141004, Khrista Jarvis. CCAR
- $3,068,5006 bd6 ba4k sqft3923 Jamie Pl, San Ramon, CA 94582For SaleMLS ID #41140321, Yogi Sharma. Bay East AOR
Local buyer's agents are ready to help
