Welcome to 24346 Chandler Road, a warm and inviting home in Hayward’s desirable College Park neighborhood. Lovingly cared for by the same family for over a quarter of a century! The spacious two-story floor plan offers 2,249 square feet of living space, with four bedrooms and three full bathrooms, including a convenient bedroom and full bathroom downstairs.. ideal for guests, extended family, or a home office. Central A/C provides year-round comfort, while the low-maintenance front and backyard feature artificial turf and fruit trees, creating enjoyable outdoor spaces without extensive upkeep. Located in a wonderful, walkable neighborhood, the home is just around the corner from a beautiful park and close to shopping, the mall, dining, and nearby freeways. With its comfortable layout, thoughtful features, and meaningful family history, 24346 Chandler Road offers a wonderful opportunity to create lasting memories of your own.
For sale
$1,199,999
24346 Chandler Rd, Hayward, CA 94545
4beds
2,249sqft
Residential, Single Family Residence
Built in 1979
5,188 Square Feet Lot
$1,178,800 Zestimate®
$534/sqft
$-- HOA
What's special
Fruit treesSpacious two-story floor planWarm and inviting homeArtificial turfEnjoyable outdoor spacesLow-maintenance front and backyardFour bedrooms
- 11 days
- 1,030
- 97
Zillow last checked:
Listing updated:
Listed by:
Carmen Hernandez DRE #01445759 510-677-7733,
Fohl Realty & Investments
Source: Bay East AOR,MLS#: 41150018
Facts & features
Interior
Bedrooms & bathrooms
- Bedrooms: 4
- Bathrooms: 3
- Full bathrooms: 3
Rooms
- Room types: 1 Bedroom, 1 Bath, Main Entry, Family Room, Living Room
Kitchen
- Features: Counter - Solid Surface, Dishwasher, Disposal, Gas Range/Cooktop, Refrigerator
Heating
- Forced Air
Cooling
- Central Air
Appliances
- Included: Dishwasher, Gas Range, Refrigerator
- Laundry: Laundry Room
Features
- Counter - Solid Surface
- Flooring: Tile, Vinyl, Carpet
- Number of fireplaces: 1
- Fireplace features: Brick, Dining Room, Living Room
Interior area
- Total structure area: 2,249
- Total interior livable area: 2,249 sqft
Video & virtual tour
Property
Parking
- Total spaces: 2
- Parking features: Attached, Direct Access
- Garage spaces: 2
Features
- Levels: Two
- Stories: 2
- Pool features: None
- Fencing: Front Yard
Lot
- Size: 5,188 Square Feet
- Features: Rectangular Lot, Back Yard, Front Yard
Details
- Parcel number: 4419720
- Special conditions: Standard
Construction
Type & style
- Home type: SingleFamily
- Architectural style: Traditional
- Property subtype: Residential, Single Family Residence
Materials
- Stucco, Wood Siding, Concrete
- Foundation: Raised
- Roof: Composition
Condition
- Existing
- New construction: No
- Year built: 1979
Utilities & green energy
- Electric: No Solar
- Sewer: Public Sewer
- Water: Public
Community & HOA
Community
- Security: Carbon Monoxide Detector(s), Smoke Detector(s)
- Subdivision: College Park
HOA
- Has HOA: No
Location
- Region: Hayward
Financial & listing details
- Price per square foot: $534/sqft
- Tax assessed value: $553,083
- Price range: $1.2M - $1.2M
- Date on market: 10/1/2026
- Listing agreement: Excl Right
- Listing terms: Cash,Conventional,FHA
Estimated market value
$1,178,800
$1.12M - $1.24M
$4,216/mo
Price history
| Date | Event | Price |
|---|---|---|
| 10/1/2026 | Listed for sale | $1,199,999+246.8%$534/sqft |
Source:  Bay East AOR #41150018 Report a problem Bay East AOR #41150018 Report a problem | ||
| 5/27/1999 | Sold | $345,975$154/sqft |
Source: Bay East AOR #11010655 Report a problem | ||
Public tax history
| Year | Property taxes | Tax assessment |
|---|---|---|
| 2026 | -- | $553,083 +2% |
| 2025 | $6,649 +1% | $542,238 +2% |
| 2024 | $6,584 +1.5% | $531,610 +2% |
| 2023 | $6,485 +2% | $521,187 +2% |
| 2022 | $6,359 +0.8% | $510,969 +2% |
| 2021 | $6,306 +1.1% | $500,952 +1% |
| 2020 | $6,236 -0.8% | $495,815 +2% |
| 2019 | $6,285 +9.1% | $486,096 +2% |
| 2018 | $5,760 | $476,566 +2% |
| 2017 | $5,760 +6.1% | $467,223 +2% |
| 2016 | $5,430 +7.5% | $458,064 +1.5% |
| 2015 | $5,052 | $451,184 +2% |
| 2014 | $5,052 | $442,346 +0.5% |
| 2013 | -- | $440,350 +2% |
| 2012 | -- | $431,717 +2% |
| 2011 | -- | $423,252 +0.8% |
| 2010 | -- | $420,092 -0.2% |
| 2009 | -- | $421,091 +2% |
| 2008 | -- | $412,834 +2% |
| 2007 | -- | $404,740 +2% |
| 2006 | -- | $396,805 +2% |
| 2005 | -- | $389,026 +2% |
| 2004 | -- | $381,400 +1.9% |
| 2003 | -- | $374,412 +2% |
| 2002 | -- | $367,073 +2% |
| 2001 | $3,695 | $359,875 |
Find assessor info on the county website
Monthly payment
Est. payment
Payment breakdown
Explore the cost of this home by adjusting the details. Changes won't be saved.Climate risks
Neighborhood: Mt Eden
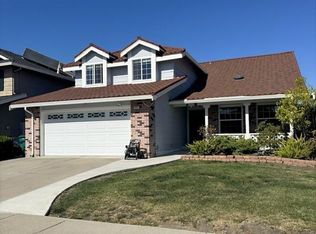
Similar homes
- $1,248,8885 bd3 ba2.3k sqft554 Beechmont Ln, Hayward, CA 94544For Sale
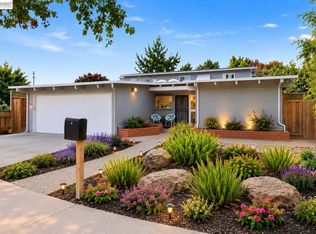 MLS ID #41146110, Charo Bhatt. Bay East AOR
 - $1,099,0004 bd3 ba1.9k sqft1620 East Ave, Hayward, CA 94541For Sale
 MLS ID #41148364, Angel Lax. Bay East AOR
 - $1,088,0003 bd3 ba1.8k sqft23070 Glenn Ellen Dr, Hayward, CA 94541For Sale
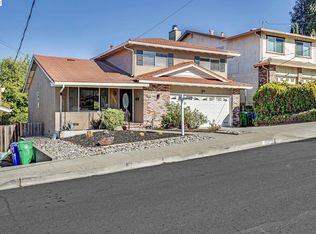 MLS ID #41150093, Lili Xiao. Bay East AOR
 - $899,0003 bd2 ba1.1k sqft24644 Woodacre Ave, Hayward, CA 94544For Sale
 MLS ID #41146600, Jenniffer Jimenez. CCAR
