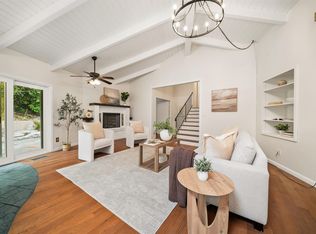
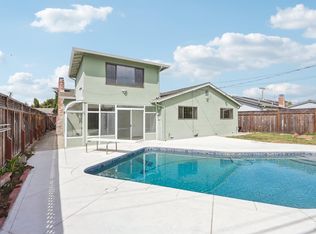
Stunning and spacious two-story home built by one of the most reputable builders, Shapell Homes, renowned for its quality construction and craftsmanship. This residence offers a versatile floor plan that combines privacy, convenience, and an exceptional lifestyle in the highly sought-after Mt. Eden neighborhood. Ideally located just minutes from Southland Mall, Costco, Chabot College, Hospitals and a wide variety of restaurants, shopping and everyday conveniences. Move-in ready and thoughtfully updated, this beautiful home features newly upgraded finishes, gorgeous wood flooring and an abundance of natural light throughout. A grand foyer with a designer granite entryway and soaring ceilings welcomes you into the elegant formal living and dining rooms. The gourmet kitchen is appointed with upgraded stainless steel appliances, quality cabinetry, a cozy breakfast nook, and seamlessly flows into the spacious family room - perfect for relaxation or gathering with family and friends. The main level includes one bedroom and a full bathroom, making it ideal for guests, extended family living, or a home office. On the second floor, a spacious primary suite along with an oversized bonus room that can easily serve as a second primary suite, media room, or flex space. Both rooms feature high ceilings and generous closet space. The primary suite includes a walk-in closet and a newly renovated ensuite bathroom. Step outside to a private, low-maintenance backyard, perfect for entertaining or simply unwinding. A side yard with a storage shed provides added functionality and convenience. Rarely does a home offer such an exceptional combination of location, privacy, sophisticated updates, no HOA fees and is move-in-ready condition. Don't miss the opportunity to check out this beautiful home and make it your own!
For sale
Price cut: $40K (9/5)
$1,258,880
24354 Chandler Rd, Hayward, CA 94545
4beds
2,561sqft
Residential, Single Family Residence
Built in 1979
5,016 Square Feet Lot
$1,231,700 Zestimate®
$492/sqft
$-- HOA
What's special
Private low-maintenance backyardGourmet kitchenSpacious primary suiteQuality cabinetryNewly upgraded finishesGenerous closet spaceSpacious family room
- 50 days
- 895
- 42
Zillow last checked:
Listing updated:
Listed by:
Rita Liao DRE #01975624 510-709-6776,
Starriver Inc
Source: Bay East AOR,MLS#: 41143879
Facts & features
Interior
Bedrooms & bathrooms
- Bedrooms: 4
- Bathrooms: 3
- Full bathrooms: 3
Rooms
- Room types: 1 Bedroom, 1 Bath, Main Entry, 4 Bedrooms, 2 Baths, 3 Baths, Primary Bedrm Suite - 1, Dining Room, Family Room, Office, Bonus Room, Dining Area, Eat-In Kitchen, Kitchen, Laundry, Living Room, Primary Bedrooms 2+
Kitchen
- Features: Breakfast Nook, Counter - Solid Surface, Stone Counters, Dishwasher, Disposal, Gas Range/Cooktop, Microwave, Refrigerator, Updated Kitchen
Heating
- Forced Air, Natural Gas, Hot Water
Cooling
- No Air Conditioning
Appliances
- Included: Dishwasher, Gas Range, Microwave, Refrigerator, Dryer, Washer, Gas Water Heater
- Laundry: Laundry Room, In Unit, Cabinets, Common Area
Features
- Breakfast Nook, Counter - Solid Surface, Updated Kitchen
- Flooring: Concrete, Tile, Wood
- Windows: Double Pane Windows
- Number of fireplaces: 1
- Fireplace features: Family Room, Free Standing, Gas
Interior area
- Total structure area: 2,561
- Total interior livable area: 2,561 sqft
Property
Parking
- Total spaces: 2
- Parking features: Attached, Garage, Garage Faces Front, On Street, Garage Door Opener
- Garage spaces: 2
- Has uncovered spaces: Yes
Features
- Levels: Two
- Stories: 2
- Patio & porch: Deck, Patio, Covered
- Exterior features: Storage
- Pool features: None
- Fencing: Fenced,Wood
Lot
- Size: 5,016 Square Feet
- Features: Rectangular Lot, Back Yard, Curb(s), Front Yard, Landscaped, Side Yard
Details
- Additional structures: Shed(s)
- Parcel number: 4419719
- Special conditions: Standard
Construction
Type & style
- Home type: SingleFamily
- Architectural style: Contemporary
- Property subtype: Residential, Single Family Residence
Materials
- Brick, Stucco, Wood Siding, Siding - Other, Concrete, Wood
- Roof: Tile
Condition
- Existing
- New construction: No
- Year built: 1979
Details
- Builder name: Shepell
Utilities & green energy
- Electric: No Solar, 220 Volts in Laundry
- Sewer: Public Sewer
- Water: Public, Meter on Site
- Utilities for property: Individual Electric Meter, Individual Gas Meter
Community & HOA
Community
- Security: Carbon Monoxide Detector(s), Smoke Detector(s)
- Subdivision: Eden
HOA
- Has HOA: No
Location
- Region: Hayward
Financial & listing details
- Price per square foot: $492/sqft
- Tax assessed value: $700,633
- Price range: $1.3M - $1.3M
- Date on market: 8/4/2026
- Listing agreement: Excl Right
- Listing terms: Cash,Conventional
- Ownership: Co-Ownership
- Electric utility on property: Yes
Estimated market value
$1,231,700
$1.17M - $1.29M
$4,666/mo
Price history
| Date | Event | Price |
|---|---|---|
| 9/5/2026 | Price change | $1,258,880-3.1%$492/sqft |
Source:  Bay East AOR #41143879 Report a problem Bay East AOR #41143879 Report a problem | ||
| 8/5/2026 | Listed for sale | $1,298,880+240.9%$507/sqft |
Source: Bay East AOR #41143879 Report a problem | ||
| 7/17/2001 | Sold | $381,000$149/sqft |
Source: Public Record Report a problem | ||
Public tax history
| Year | Property taxes | Tax assessment |
|---|---|---|
| 2026 | -- | $700,633 +2% |
| 2025 | $8,345 +1% | $686,897 +2% |
| 2024 | $8,264 +1.5% | $673,431 +2% |
| 2023 | $8,139 +2% | $660,230 +2% |
| 2022 | $7,979 +0.8% | $647,284 +2% |
| 2021 | $7,913 +1.1% | $634,594 +1% |
| 2020 | $7,825 -0.8% | $628,088 +2% |
| 2019 | $7,887 +9.2% | $615,775 +2% |
| 2018 | $7,222 | $603,704 +2% |
| 2017 | $7,222 +6% | $591,870 +2% |
| 2016 | $6,815 +7.6% | $580,268 +1.5% |
| 2015 | $6,335 | $571,554 +2% |
| 2014 | $6,335 | $560,361 +16.7% |
| 2013 | -- | $480,000 +12.3% |
| 2012 | -- | $427,500 -5.6% |
| 2011 | -- | $453,000 |
| 2010 | -- | $453,000 -15.1% |
| 2009 | -- | $533,433 +2% |
| 2008 | -- | $522,975 +2% |
| 2007 | -- | $512,722 +2% |
| 2006 | -- | $502,668 +2% |
| 2005 | -- | $492,815 +2% |
| 2004 | -- | $483,154 +1.9% |
| 2003 | -- | $474,300 +2% |
| 2002 | -- | $465,000 +32.1% |
| 2001 | $3,687 | $352,068 |
Find assessor info on the county website
Monthly payment
Est. payment
Payment breakdown
Explore the cost of this home by adjusting the details. Changes won't be saved.Climate risks
Neighborhood: Mt Eden
Similar homes
- $1,090,0004 bd3 ba1.9k sqft232 Caterina Way, Hayward, CA 94545For Sale
 MLS ID #41145769, Sherese Lopez. CCAR
 - $1,399,0004 bd3 ba3.4k sqft699 Fiesta Pl, Hayward, CA 94544For Sale
 MLS ID #41148796, Vanessa Comfort. Bay East AOR
 - $979,0004 bd3 ba1.6k sqft25478 Barnard Street, Hayward, CA 94545For Sale
 MLS ID #326064533, Shawna Stockton, Realty One Group FOX. BAREIS
 - $1,395,0004 bd3 ba2.6k sqft3130 Chronicle Ave, Hayward, CA 94542For Sale
 MLS ID #226112018, John Natividad. MetroList Services of CA
