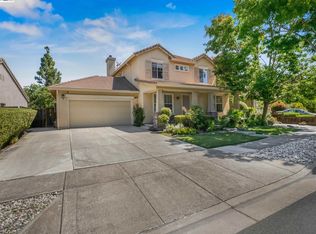
Welcome to your Hayward Hills dream home, where charm meets everyday functionality. Tucked onto a corner lot at the end of a quiet cul-de-sac, this split-level gem is filled with character, from the soaring wood ceilings to the real hardwood floors throughout. The main level offers the Master bedroom and a custom primary bath, with the flexibility to create a fifth bedroom along with another 1/2 bath. Upstairs, three additional bedrooms and another full bath give everyone room to spread out. The kitchen has all brand new appliances and flows seamlessly into one of the two living rooms. Outside, the backyard feels like a private retreat, with a functional pond with fish and a private hillside. A neighborhood park is just a short walk away, and Cal State East Bay, commuter routes, shopping, and restaurants are all close by. Homes with this much warmth, setting, and versatility don't come along often.
For sale
$1,399,000
699 Fiesta Pl, Hayward, CA 94544
4beds
3,497sqft
Residential, Single Family Residence
Built in 1977
0.37 Acres Lot
$1,384,600 Zestimate®
$400/sqft
$-- HOA
What's special
Brand new appliancesQuiet cul-de-sacPrivate hillsideCustom primary bathCorner lotMaster bedroomReal hardwood floors throughout
- 19 days
- 1,762
- 120
Zillow last checked:
Listing updated:
Listed by:
Vanessa Comfort DRE #02112810 vanessasellsrealhomes@gmail.com,
Exp Realty Of California, Inc
Source: Bay East AOR,MLS#: 41148796
Facts & features
Interior
Bedrooms & bathrooms
- Bedrooms: 4
- Bathrooms: 3
- Full bathrooms: 2
- Partial bathrooms: 1
Rooms
- Room types: 1 Bedroom, 0.5 Bath, 1 Bath, 3 Bedrooms, Bonus Room, Dining Room, Eat-In Kitchen, Storage, Kitchen, Laundry, Living Room
Bathroom
- Features: Shower Over Tub, Tile, Tub, Updated Baths, Other, Granite
Kitchen
- Features: Breakfast Nook, Eat-in Kitchen, Electric Range/Cooktop, Disposal, Gas Range/Cooktop, Microwave, Refrigerator, Updated Kitchen, Other
Heating
- Central
Cooling
- Ceiling Fan(s), Central Air, No Air Conditioning
Appliances
- Included: Electric Range, Gas Range, Microwave, Refrigerator, Dryer, Washer
- Laundry: Inside
Features
- Formal Dining Room, Storage, Breakfast Nook, Updated Kitchen
- Flooring: Hardwood, Other
- Basement: Crawl Space
- Number of fireplaces: 2
- Fireplace features: Dining Room, Family Room
Interior area
- Total structure area: 3,497
- Total interior livable area: 3,497 sqft
Property
Parking
- Total spaces: 3
- Parking features: Attached, Side Yard Access, Garage Door Opener
- Garage spaces: 3
Accessibility
- Accessibility features: None
Features
- Levels: Multi/Split
- Patio & porch: Deck, Porch
- Exterior features: Private Entrance
- Pool features: None
- Fencing: Fenced
- Has view: Yes
- View description: Bay, Partial
- Has water view: Yes
- Water view: Bay
- Waterfront features: Pond
Lot
- Size: 0.37 Acres
- Features: Corner Lot, Court, Cul-De-Sac, Premium Lot, Back Yard
Details
- Parcel number: 832666
- Special conditions: Standard
Construction
Type & style
- Home type: SingleFamily
- Architectural style: Contemporary
- Property subtype: Residential, Single Family Residence
Materials
- Stucco
- Roof: Composition
Condition
- Existing
- New construction: No
- Year built: 1977
Utilities & green energy
- Electric: No Solar
- Sewer: Public Sewer
- Water: Public
- Utilities for property: Cable Available, Internet Available
Green energy
- Energy efficient items: None
Community & HOA
Community
- Security: Carbon Monoxide Detector(s), Smoke Detector(s)
- Subdivision: Mission Foothill
HOA
- Has HOA: No
Location
- Region: Hayward
Financial & listing details
- Price per square foot: $400/sqft
- Tax assessed value: $851,307
- Price range: $1.4M - $1.4M
- Date on market: 9/18/2026
- Listing terms: Cash,Conventional,Other
Estimated market value
$1,384,600
$1.32M - $1.45M
$4,835/mo
Price history
| Date | Event | Price |
|---|---|---|
| 9/18/2026 | Listed for sale | $1,399,000-17.7%$400/sqft |
Source:  Bay East AOR #41148796 Report a problem Bay East AOR #41148796 Report a problem | ||
| 7/31/2026 | Listing removed | $1,699,000$486/sqft |
Source: Bay East AOR #41129289 Report a problem | ||
| 4/1/2026 | Listed for sale | $1,699,000-5%$486/sqft |
Source: Bay East AOR #41129289 Report a problem | ||
| 3/1/2026 | Listing removed | $1,788,000$511/sqft |
Source: Bay East AOR #41116660 Report a problem | ||
| 11/4/2025 | Listed for sale | $1,788,000+216.5%$511/sqft |
Source: Bay East AOR #41116660 Report a problem | ||
| 3/14/2002 | Sold | $565,000+61.9%$162/sqft |
Source: Bay East AOR #11124583 Report a problem | ||
| 2/14/1997 | Sold | $349,000$100/sqft |
Source: Bay East AOR #10579022 Report a problem | ||
Public tax history
| Year | Property taxes | Tax assessment |
|---|---|---|
| 2026 | -- | $851,307 +2% |
| 2025 | $10,083 +1% | $834,617 +2% |
| 2024 | $9,985 +1.5% | $818,254 +2% |
| 2023 | $9,834 +2% | $802,214 +2% |
| 2022 | $9,640 +0.8% | $786,484 +2% |
| 2021 | $9,561 +1.1% | $771,066 +1% |
| 2020 | $9,453 -0.8% | $763,161 +2% |
| 2019 | $9,531 +9.3% | $748,200 +2% |
| 2018 | $8,721 | $733,533 +2% |
| 2017 | $8,721 +5.9% | $719,154 +2% |
| 2016 | $8,235 +7.6% | $705,057 +1.5% |
| 2015 | $7,652 | $694,468 +2% |
| 2014 | $7,652 | $680,870 +0.5% |
| 2013 | -- | $677,795 +2% |
| 2012 | -- | $664,507 +2% |
| 2011 | -- | $651,478 +0.8% |
| 2010 | -- | $646,613 -0.2% |
| 2009 | -- | $648,150 +2% |
| 2008 | -- | $635,443 +2% |
| 2007 | -- | $622,985 +2% |
| 2006 | -- | $610,770 +2% |
| 2005 | -- | $598,797 +2% |
| 2004 | -- | $587,057 +1.9% |
| 2003 | -- | $576,300 +49.8% |
| 2002 | -- | $384,769 +2% |
| 2001 | $3,876 | $377,224 |
Find assessor info on the county website
Monthly payment
Est. payment
Payment breakdown
Explore the cost of this home by adjusting the details. Changes won't be saved.Climate risks
Neighborhood: Mission-Garin

Similar homes
- $1,249,0006 bd3 ba2.1k sqft722 Gleneagle Ave, Hayward, CA 94544For Sale
 MLS ID #ML82037215, Samantha Lee. MLSListings Inc
 - $1,395,0004 bd3 ba2.6k sqft3130 Chronicle Ave, Hayward, CA 94542For Sale
 MLS ID #226112018, John Natividad. MetroList Services of CA
 - $1,249,0004 bd3 ba2.2k sqft27468 Hayward Blvd, Hayward, CA 94542For Sale
 MLS ID #41144644, Janella Anguiano. Bay East AOR
 - $1,638,0004 bd3 ba2.4k sqft308 Arrowhead Way, Hayward, CA 94544For Sale
 MLS ID #41145305, Ceasar Brown. Bay East AOR
