**OPEN HOUSE 7/26 Sunday 1-4** Perfect for multi-generational living, this exceptional east-facing hillside retreat is tucked away on a private 0.89-acre two parcel lot in the highly sought-after Castro Valley hills & a truly peaceful natural setting. Surrounded by abundant wildlife, mature trees, & sweeping bay, sunset & hillside views, this unique home offers the tranquility of country living while remaining less than 2 miles from freeway access & everyday conveniences. The thoughtfully designed main level features two spacious primary suites, each with its own private bathroom, plus an additional bedroom and guest half bath. The open-concept kitchen flows seamlessly into the Great Room & dining area beneath soaring vaulted open-beam ceilings, creating an inviting space for everyday living & entertaining. The kitchen has also been pre-plumbed for propane should a gas cooktop be desired. Central air conditioning & dual-zone heating provide year-round comfort. Outdoor living is equally impressive with 3 newly built decks, including one pre-plumbed with propane for a BBQ, offering multiple places to relax, entertain, & enjoy the peaceful surroundings. The expansive primary suite opens to its own private deck where you can unwind while taking in spectacular views. The versatile lower level offers exceptional flexibility with a spacious family room, large office (which could be a 4th bedroom), full bathroom, private entrance, patio, & a spiral staircase connecting both levels. Whether used for extended family, guests, a home office, or potential independent living, the flexible floor plan adapts to a variety of lifestyles. The electrical panel has ample capacity for adding additional cooking facilities on the lower level if desired. Car enthusiasts, hobbyists, & outdoor adventurers will appreciate the attached spacious 2-car garage, generous workshop, RV/boat garage, & separate dual driveways providing independent access & additional parking. The laundry room has connections for a gas or an electric dryer. Home, roof, termite, septic, & well inspections have been completed, & all Section 1 termite repairs have already been finished as well as a large portion of the items called out on the home inspection report, providing added peace of mind. Rarely does a property combine privacy, versatility, breathtaking natural beauty, & convenient Castro Valley living in one remarkable package.
For sale
Price cut: $101K (6/26)
$1,588,888
6727 Sunnyslope Ave, Castro Valley, CA 94552
4beds
2,954sqft
:
Get pre-qualified$10,492/mo
Residential, Single Family Residence
Built in 1979
0.89 Acres Lot
$1,533,000 Zestimate®
$538/sqft
$-- HOA
What's special
Mature treesGenerous workshopSurrounded by abundant wildlifeOpen-concept kitchenEast-facing hillside retreatSpacious family roomLarge office
- 31 days |
- 1,489 |
- 44 |
Zillow last checked:
Listing updated:
Listed by:
Bob Frey DRE #01324680 510-220-8459,
Re/max Accord,
Kailani Frey Breitinger DRE #02137730 510-566-5442,
Re/max Accord
Source: Bay East AOR,MLS#: 41139764
Facts & features
Interior
Bedrooms & bathrooms
- Bedrooms: 4
- Bathrooms: 4
- Full bathrooms: 3
- Partial bathrooms: 1
Rooms
- Room types: 3 Bedrooms, 2.5 Baths, Family Room, Office
Bathroom
- Features: Shower Over Tub, Tile, Stall Shower
Kitchen
- Features: 220 Volt Outlet, Tile Counters, Dishwasher, Double Oven, Electric Range/Cooktop, Disposal, Ice Maker Hookup, Kitchen Island, Oven Built-in
Heating
- Zoned, Other, Propane
Cooling
- Ceiling Fan(s), Central Air
Appliances
- Included: Dishwasher, Double Oven, Electric Range, Plumbed For Ice Maker, Oven, Electric Water Heater, Gas Water Heater
- Laundry: Gas Dryer Hookup, In Garage, Electric
Features
- Flooring: Hardwood, Tile, Vinyl, Carpet
- Windows: Double Pane Windows
- Number of fireplaces: 1
- Fireplace features: Living Room, Stone, Wood Burning
Interior area
- Total structure area: 2,954
- Total interior livable area: 2,954 sqft
Property
Parking
- Total spaces: 2
- Parking features: Attached, Direct Access, Boat, Garage Door Opener, RV Access/Parking, RV Garage, RV Storage
- Garage spaces: 2
Features
- Levels: Two
- Stories: 2
- Patio & porch: Deck, Patio, Porch
- Pool features: None
- Has view: Yes
- View description: Canyon, Hills
Lot
- Size: 0.89 Acres
- Features: Premium Lot, Back Yard, Front Yard, Side Yard
Details
- Parcel number: 85A1550233
- Special conditions: Standard
Construction
Type & style
- Home type: SingleFamily
- Architectural style: Ranch
- Property subtype: Residential, Single Family Residence
Materials
- Stucco
- Foundation: Raised
- Roof: Tile
Condition
- Existing
- New construction: No
- Year built: 1979
Utilities & green energy
- Electric: No Solar, 220 Volts in Kitchen, 220 Volts in Laundry
- Sewer: Septic Tank
- Water: Well
Community & HOA
Community
- Security: Carbon Monoxide Detector(s), Smoke Detector(s)
- Subdivision: Castro Valley
HOA
- Has HOA: No
Location
- Region: Castro Valley
Financial & listing details
- Price per square foot: $538/sqft
- Tax assessed value: $686,567
- Price range: $1.6M - $1.6M
- Date on market: 6/26/2026
- Listing agreement: Excl Right
- Listing terms: Cash,Conventional,FHA,VA Loan
- Electric utility on property: Yes
Estimated market value
$1,533,000
$1.46M - $1.61M
$6,196/mo
Price history
| Date | Event | Price |
|---|---|---|
| 6/26/2026 | Price change | $1,588,888-6%$538/sqft |
Source:  Bay East AOR #41139764 Report a problem Bay East AOR #41139764 Report a problem | ||
| 4/17/2026 | Listed for sale | $1,689,900+271.4%$572/sqft |
Source: Bay East AOR #41131261 Report a problem | ||
| 6/10/1998 | Sold | $455,000+49.2%$154/sqft |
Source: Bay East AOR #10508823 Report a problem | ||
| 7/14/1994 | Sold | $305,000$103/sqft |
Source: Public Record Report a problem | ||
Public tax history
| Year | Property taxes | Tax assessment |
|---|---|---|
| 2025 | -- | $686,567 +2% |
| 2024 | $8,127 +1.3% | $673,108 +2% |
| 2023 | $8,021 +1.7% | $659,912 +2% |
| 2022 | $7,888 +2.5% | $646,973 +2% |
| 2021 | $7,695 +2.2% | $634,288 +1% |
| 2020 | $7,527 -1.7% | $627,786 +2% |
| 2019 | $7,655 +5.5% | $615,480 +2% |
| 2018 | $7,257 | $603,414 +2% |
| 2017 | $7,257 +5.1% | $591,585 +2% |
| 2016 | $6,903 +7.5% | $579,987 +1.5% |
| 2015 | $6,420 | $571,276 +2% |
| 2014 | $6,420 | $560,087 +0.5% |
| 2013 | -- | $557,559 +2% |
| 2012 | -- | $546,628 +2% |
| 2011 | -- | $535,912 +0.8% |
| 2010 | -- | $531,910 |
Find assessor info on the county website
Monthly payment
Est. payment
Payment breakdown
Explore the cost of this home by adjusting the details. Changes won't be saved.Climate risks
Neighborhood: 94552
Nearby schools
GreatSchools rating
- 9/10Palomares Elementary SchoolGrades: K-5Distance: 0.9 mi
- 7/10Canyon Middle SchoolGrades: 6-8Distance: 1.6 mi
- 9/10Castro Valley High SchoolGrades: 9-12Distance: 2.9 mi
Schools provided by the listing agent
- District: CASTRO VALLEY UNIFIED SCHOOL DISTRICT
Source: Bay East AOR. This data may not be complete. We recommend contacting the local school district to confirm school assignments for this home.
- $1,509,400-- bd-- ba2.1k sqft6739 Sunnyslope Ave, Castro Valley, CA 94552Off Market
- $1,292,800-- bd-- ba-- sqft6727 Sunnyslope Ave, Castro Valley, CA 94552Off Market
- $353,7360.49 Acres6733 Sunnyslope Ave, Castro Valley, CA 94552Off Market
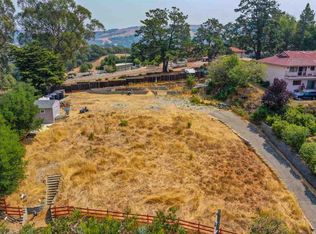
- $2,418,3004 bd3 ba3k sqft6747 Sunnyslope Ave, Castro Valley, CA 94552Off Market
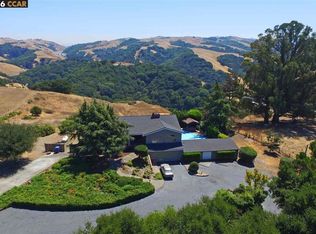
- $1,718,600-- bd-- ba-- sqft6747 Sunnyslope Ave, Castro Valley, CA 94552Off Market
- $1,662,3003 bd2 ba1.8k sqft6821 Sunnyslope Ave, Castro Valley, CA 94552Off Market
- $2,037,0004 bd4 ba2.7k sqft6881 Sunnyslope Ave, Castro Valley, CA 94552Off Market
- $1,746,6003 bd2 ba1.9k sqft6893 Sunnyslope Ave, Castro Valley, CA 94552Off Market
A local agent can set up tours, give advice and negotiate with sellers.
Similar homes
- $1,389,0003 bd3 ba1.9k sqft5775 Cold Water Dr, Castro Valley, CA 94552For Sale
 MLS ID #41139517, Danielle Peel. Bay East AOR
 - $1,595,0004 bd3 ba2.4k sqft499 Silverado Dr, Lafayette, CA 94549For Sale
 MLS ID #41140576, Jeff Snell. CCAR
 - $1,599,0004 bd2 ba2.1k sqft9567 Alcosta Blvd, San Ramon, CA 94583For Sale
 MLS ID #226080210, Elizabeth Velasco. MetroList Services of CA
 - $1,595,0004 bd3 ba2.5k sqft26 Oak Rd, Orinda, CA 94563For Sale
 MLS ID #41138110, Brionna Chang. Bay East AOR
 - $1,988,0003 bd3 ba2.1k sqft28009 Nob Hill Ct, Hayward, CA 94542For SaleMLS ID #ML82053776, Nancy Gard. MLSListings Inc
- $1,699,0003 bd6 ba3.9k sqft11133 Golf Links Rd, Oakland, CA 94605For SaleMLS ID #41140642, Della A. Brewer. bridgeMLS/CCAR/Bay East AOR
- $1,200,0004 bd3 ba2.2k sqft3354 D St, Hayward, CA 94541For SaleMLS ID #41137462, Bob Frey. Bay East AOR
- $1,499,0004 bd3 ba1.7k sqft486 Butterfield Pl, Moraga, CA 94556For SaleMLS ID #41136687, Megan Deverel. CCAR
- $1,574,9503 bd3 ba2.5k sqft2229 Stewart Ave, Walnut Creek, CA 94596For SaleMLS ID #41138101, Michael Perry. Bay East AOR
- $1,875,0004 bd4 ba3.1k sqft279 Castle Hill Ranch Rd, Walnut Creek, CA 94595For SaleMLS ID #41141179, Dale Corpus. Bay East AOR
- $1,749,0004 bd3 ba2.2k sqft1276 Larch Ave, Moraga, CA 94556For SaleMLS ID #ML82048036, Grace Alicea. MLSListings Inc
- $1,298,0005 bd3 ba2.6k sqft1823 June Marie Ct, Hayward, CA 94541For SaleMLS ID #ML82050861, Geri Rincon. MLSListings Inc
- $1,388,0003 bd3 ba2.7k sqft22128 Prospect St, Hayward, CA 94541For SaleMLS ID #ML82052094, Peter Park. MLSListings Inc
- $1,695,0003 bd2 ba1.8k sqft86 Jamaica Dr, San Ramon, CA 94582For SaleMLS ID #41138998, Ray Rezahosseini. Bay East AOR
- $1,640,0004 bd2 ba1.9k sqft340 Donald Dr, Moraga, CA 94556For SaleMLS ID #41137636, Ben Olsen. CCAR
- $1,645,0004 bd3 ba2.4k sqft205 Summit Rd, Walnut Creek, CA 94598For SaleMLS ID #41135564, Mary Beall-Neighbor. CCAR
- $1,800,0006 bd4 ba2.5k sqft890 Holly Hill Dr, Walnut Creek, CA 94596For SaleMLS ID #41142096, Renee White. CCAR
- $1,499,0004 bd3 ba1.8k sqft4622 Muirwood Dr, Pleasanton, CA 94588For SaleMLS ID #41134697, Eva Deagen. Bay East AOR
- $1,599,0004 bd3 ba2.1k sqft491 Ewing Dr, Pleasanton, CA 94566For SaleMLS ID #41136949, Trish O'Connell. CCAR
- $1,740,0004 bd3 ba2.8k sqft620 Amberwood Way, Livermore, CA 94551For SaleMLS ID #41135346, Corey Green. Bay East AOR
Local buyer's agents are ready to help
