Welcome to this wonderful single-story home with a large 3 car garage within walking distance to town/shopping. Do not miss the walking bridge from Highbridge directly to Diablo Road. Very pretty professionally designed landscaped yard! The yard offers privacy and a serene setting wrapped all the way around the property. Located in the highly sought-after “Woodbine” neighborhood convenient to 12 years of our top schools, downtown and easy commuting/freeway. Featuring an ideal layout for living and entertaining. Interior highlights include wood flooring, vaulted wood-beam ceiling, crown molding, and paneled doors throughout. The updated kitchen features granite countertops, cherry cabinetry, and stainless-steel appliances, opening to multiple living spaces, including a family room, living room, and formal dining area. Very large laundry/mud room.The spacious primary suite offers a relaxing retreat with a jetted tub and separate shower. Nice water fall feature in rear yard. Additionally, we have a Rachio irrigation system and a Moen flo leak detection system. Attic fan. Homeowner association provides access to community amenities such as a large greenbelt, tennis courts, and a playground.
For sale
$1,650,000
770 Highbridge Ln, Danville, CA 94526
4beds
2,391sqft
Single Family Residence
Built in 1982
10,018 Square Feet Lot
$1,605,300 Zestimate®
$690/sqft
$87/mo HOA
What's special
Single-story homeCherry cabinetryPaneled doors throughoutCrown moldingVaulted wood-beam ceilingProfessionally designed landscaped yardStainless-steel appliances
- 52 days
- 1,812
- 78
Zillow last checked:
Listing updated:
Listed by:
Glen Landrum DRE #00989767 925-683-3867,
The Agency,
Aneel Sharma DRE #01946090 208-596-6948,
The Agency
Source: CCAR,MLS#: 41146201
Facts & features
Interior
Bedrooms & bathrooms
- Bedrooms: 4
- Bathrooms: 3
- Full bathrooms: 2
- Partial bathrooms: 1
Rooms
- Room types: 4 Bedrooms, 2.5 Baths, Family Room
Kitchen
- Features: Breakfast Nook, Counter - Solid Surface, Dishwasher, Microwave, Oven Built-in, Updated Kitchen
Heating
- Forced Air
Cooling
- Central Air
Appliances
- Included: Dishwasher, Microwave, Oven
- Laundry: Laundry Room
Features
- Formal Dining Room, Breakfast Nook, Counter - Solid Surface, Updated Kitchen
- Flooring: Hardwood, Tile, Carpet
- Number of fireplaces: 2
- Fireplace features: Family Room, Living Room
Interior area
- Total structure area: 2,391
- Total interior livable area: 2,391 sqft
Video & virtual tour
Property
Parking
- Total spaces: 3
- Parking features: Attached
- Attached garage spaces: 3
Features
- Levels: One
- Stories: 1
- Pool features: None
Lot
- Size: 10,018 Square Feet
- Features: Corner Lot, Back Yard
Details
- Parcel number: 1965500265
- Special conditions: Standard
Construction
Type & style
- Home type: SingleFamily
- Architectural style: Ranch
- Property subtype: Single Family Residence
Materials
- Other
- Roof: Composition
Condition
- Existing
- New construction: No
- Year built: 1982
Utilities & green energy
- Electric: Solar Unknown
- Sewer: Public Sewer
- Water: Public
Community & HOA
Community
- Subdivision: Woodbine
HOA
- Has HOA: Yes
- Amenities included: Greenbelt, Playground, Tennis Court(s)
- Services included: Common Area Maint, Management Fee
- HOA fee: $260 quarterly
- HOA name: WOODBINE HOA
- HOA phone: 925-830-4848
Location
- Region: Danville
Financial & listing details
- Price per square foot: $690/sqft
- Tax assessed value: $612,490
- Date on market: 8/26/2026
Estimated market value
$1,605,300
$1.53M - $1.69M
$6,138/mo
Price history
| Date | Event | Price |
|---|---|---|
| 8/26/2026 | Listed for sale | $1,650,000-2.9%$690/sqft |
Source:  CCAR #41146201 Report a problem CCAR #41146201 Report a problem | ||
| 6/29/2026 | Listing removed | $1,699,900$711/sqft |
Source: CCAR #41128558 Report a problem | ||
| 5/4/2026 | Price change | $1,699,900-4.2%$711/sqft |
Source: CCAR #41128558 Report a problem | ||
| 3/26/2026 | Listed for sale | $1,775,000$742/sqft |
Source: CCAR #41128558 Report a problem | ||
Public tax history
| Year | Property taxes | Tax assessment |
|---|---|---|
| 2026 | -- | $612,490 +2% |
| 2025 | $7,519 +3.8% | $600,482 +2% |
| 2024 | $7,244 +1.7% | $588,709 +2% |
| 2023 | $7,124 +0.8% | $577,166 +2% |
| 2022 | $7,069 +2.3% | $565,850 +2% |
| 2021 | $6,911 +1.4% | $554,756 +1% |
| 2020 | $6,818 +1.1% | $549,068 +2% |
| 2019 | $6,746 +3.9% | $538,303 +2% |
| 2018 | $6,492 +1.5% | $527,749 +2% |
| 2017 | $6,394 +1.5% | $517,402 +2% |
| 2016 | $6,302 +1.4% | $507,258 +1.5% |
| 2015 | $6,214 +1.5% | $499,639 +2% |
| 2014 | $6,121 | $489,852 +0.5% |
| 2013 | -- | $487,639 +2% |
| 2012 | -- | $478,078 +2% |
| 2011 | -- | $468,705 +0.8% |
| 2010 | -- | $465,203 -0.2% |
| 2009 | -- | $466,309 +2% |
| 2008 | -- | $457,167 +2% |
| 2007 | -- | $448,204 +2% |
| 2006 | -- | $439,416 +2% |
| 2005 | -- | $430,801 +2% |
| 2004 | -- | $422,355 +1.9% |
| 2003 | -- | $414,615 +2% |
| 2002 | -- | $406,486 +2% |
| 2001 | -- | $398,516 |
Find assessor info on the county website
Monthly payment
Est. payment
Payment breakdown
Explore the cost of this home by adjusting the details. Changes won't be saved.Climate risks
Neighborhood: 94526
Similar homes
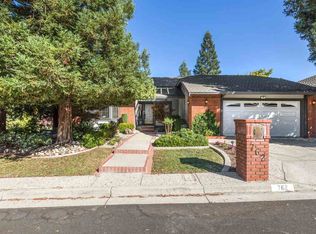
- $2,095,0004 bd3 ba2.6k sqft511 El Pintado Rd, Danville, CA 94526For Sale
 MLS ID #41149789, John DeMarinis. Bay East AOR
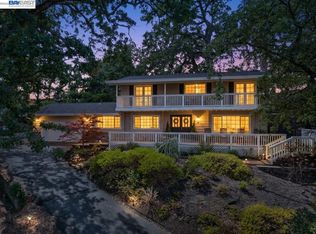
 - $1,850,0005 bd3 ba2.4k sqft228 Franciscan Dr, Danville, CA 94526For Sale
 MLS ID #226099039, Leticia Arteaga. MetroList Services of CA
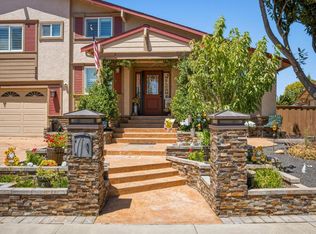
 - $1,778,8004 bd3 ba1.9k sqft2232 Tahiti Dr, San Ramon, CA 94582For Sale
 MLS ID #41143417, Celeste Pacelli. CCAR
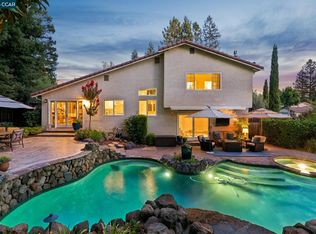
 - $1,495,0004 bd3 ba2.4k sqft499 Silverado Dr, Lafayette, CA 94549For Sale
 MLS ID #41148060, Jeff Snell. CCAR
