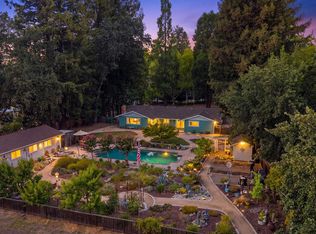
Welcome to this beautifully remodeled 5-bedroom, 3-bath home that truly showcases pride of ownership. Designed with an open-concept layout, this stunning residence features elegant crown molding throughout, plantation shutters, and tasteful upgrades at every turn. With five generously sized bedrooms, there's plenty of room for a growing family, overnight guests, or a home office. The gourmet kitchen is a chef's dream, complete with a premium Thermador range and oven, spacious walk-in pantry, and convenient pull-out cabinetry, making both everyday living and entertaining effortless. Step outside to your private backyard oasis, where you'll find a newly installed hot tub, a charming gazebo perfect for relaxing evenings, and an abundance of mature fruit trees. The expansive backyard offers plenty of space for entertaining family and friends year-round, while also providing exciting possibilities for a future pool or an ADU. Ideally located with easy freeway access, this home is just minutes from Costco, premier shopping, dining, and entertainment at City Center Bishop Ranch. Best of all, it is situated within one of the Bay Area's top-rated school districts, making it an exceptional place to call home.
Active
$1,950,000
228 Franciscan Dr, Danville, CA 94526
5beds
2,450sqft
:
Get pre-qualified$12,493/mo
Single Family Residence
Built in 1970
0.25 Acres Lot
$1,895,800 Zestimate®
$796/sqft
$-- HOA
What's special
Private backyard oasisGourmet kitchenBeautifully remodeledOpen-concept layoutElegant crown molding throughoutFive generously sized bedroomsNewly installed hot tub
- 2 days |
- 384 |
- 13 |
Zillow last checked:
Listing updated:
Listed by:
Leticia Arteaga DRE #01704468 510-305-5959,
Realty Of America
Source: MetroList Services of CA,MLS#: 226099039Originating MLS: MetroList Services, Inc.
Facts & features
Interior
Bedrooms & bathrooms
- Bedrooms: 5
- Bathrooms: 3
- Full bathrooms: 3
Primary bedroom
- Features: Walk-In Closet
Primary bathroom
- Features: Shower Stall(s)
Dining room
- Features: Breakfast Nook, Dining/Living Combo
Kitchen
- Features: Pantry Closet, Granite Counters, Kitchen Island
Heating
- Central
Cooling
- Ceiling Fan(s), Central Air
Appliances
- Included: Free-Standing Gas Range, Free-Standing Refrigerator, Range Hood, Dishwasher, Disposal, Dryer, Washer
- Laundry: Inside
Features
- Flooring: Carpet, Tile, Wood
- Number of fireplaces: 1
- Fireplace features: Dining Room, Gas Starter
Interior area
- Total structure area: 0
- Total interior livable area: 2,450 sqft
Property
Parking
- Total spaces: 2
- Parking features: Attached
- Attached garage spaces: 2
Features
- Levels: Multi/Split
- Fencing: Back Yard,Fenced
Lot
- Size: 0.25 Acres
- Features: Sprinklers In Rear
Details
- Additional structures: Gazebo, Shed(s)
- Parcel number: 2182810123
- Zoning: res
- Special conditions: Standard
Construction
Type & style
- Home type: SingleFamily
- Property subtype: Single Family Residence
Materials
- Stucco, Wood
- Foundation: Raised
- Roof: Shingle
Condition
- Year built: 1970
Utilities & green energy
- Electric: 440 Volts
- Sewer: Public Sewer
- Water: Public, Water District
- Utilities for property: Public, Solar
Green energy
- Energy generation: Solar
Community & HOA
Location
- Region: Danville
Financial & listing details
- Price per square foot: $796/sqft
- Tax assessed value: $957,244
- Annual tax amount: $11,525
- Price range: $2M - $2M
- Date on market: 8/7/2026
Estimated market value
$1,895,800
$1.80M - $1.99M
$5,428/mo
Price history
| Date | Event | Price |
|---|---|---|
| 8/7/2026 | Listed for sale | $1,950,000+216%$796/sqft |
Source: MetroList Services of CA #226099039 Report a problem | ||
| 10/30/2003 | Sold | $617,000+25.2%$252/sqft |
Source: Public Record Report a problem | ||
| 11/30/2000 | Sold | $492,950$201/sqft |
Source:  CCAR #11070550 Report a problem CCAR #11070550 Report a problem | ||
Public tax history
| Year | Property taxes | Tax assessment |
|---|---|---|
| 2025 | $11,525 +3.1% | $957,244 +2% |
| 2024 | $11,174 +1.6% | $938,476 +2% |
| 2023 | $10,999 +0.7% | $920,075 +2% |
| 2022 | $10,917 +2.2% | $902,036 +2% |
| 2021 | $10,683 +1.1% | $884,350 +1% |
| 2020 | $10,571 +1.1% | $875,283 +2% |
| 2019 | $10,456 +3.8% | $858,122 +2% |
| 2018 | $10,070 +3.8% | $841,297 +2% |
| 2017 | $9,705 +4.2% | $824,802 +5.2% |
| 2016 | $9,314 +7.8% | $783,931 +7% |
| 2015 | $8,639 | $732,462 +2% |
| 2014 | $8,639 | $718,115 +1.1% |
| 2013 | -- | $710,500 +11.4% |
| 2012 | -- | $638,000 |
| 2011 | -- | $638,000 -6.4% |
| 2010 | -- | $681,980 -0.2% |
| 2009 | -- | $683,601 +2.4% |
| 2008 | -- | $667,748 +2% |
| 2007 | -- | $654,656 +2% |
| 2006 | -- | $641,821 +2% |
| 2005 | -- | $629,238 +2% |
| 2004 | -- | $616,900 +41.9% |
| 2003 | -- | $434,724 +2% |
| 2002 | -- | $426,200 +2% |
| 2001 | -- | $417,844 |
Find assessor info on the county website
Monthly payment
Est. payment
Payment breakdown
Explore the cost of this home by adjusting the details. Changes won't be saved.Climate risks
Neighborhood: 94526
Nearby schools
GreatSchools rating
- 10/10Greenbrook Elementary SchoolGrades: K-5Distance: 0.4 mi
- 9/10Charlotte Wood Middle SchoolGrades: 6-8Distance: 1.1 mi
- 10/10San Ramon Valley High SchoolGrades: 9-12Distance: 3.3 mi
- $1,569,5004 bd2 ba1.9k sqft236 Franciscan Dr, Danville, CA 94526Off Market
- $1,451,0003 bd2 ba1.4k sqft220 Franciscan Dr, Danville, CA 94526Off Market
- $1,802,1004 bd2 ba2.3k sqft63 Calistoga Ct, Danville, CA 94526Off Market
- $1,919,2004 bd2 ba1.7k sqft70 La Velle Ct, Danville, CA 94526Off Market
- $2,315,9004 bd2 ba1.9k sqft225 Franciscan Dr, Danville, CA 94526Off Market
- $1,662,1004 bd2 ba1.7k sqft244 Franciscan Dr, Danville, CA 94526Off Market
- $1,879,0004 bd3 ba2.2k sqft65 Calistoga Ct, Danville, CA 94526Off Market
- $1,622,7003 bd2 ba1.9k sqft214 La Pera Cir, Danville, CA 94526Off Market
A local agent can set up tours, give advice and negotiate with sellers.
Similar homes
- $2,175,0003 bd3 ba2k sqft162 La Questa Dr, Danville, CA 94526For Sale
 MLS ID #41142528, Jonathan Kurniadi. CCAR
 - $1,899,0005 bd4 ba2.4k sqft2551 Lavender Dr, Walnut Creek, CA 94596For Sale
 MLS ID #426149206, Ming Lei DRE #01934839, Prestige Realty. SFAR
 - $2,198,8004 bd3 ba2.9k sqft25 Lynnbrook Ct, San Ramon, CA 94582For Sale
 MLS ID #41140207, Joujou Chawla. CCAR
 - $1,999,8884 bd3 ba3.2k sqft3385 Green Meadow Dr, Danville, CA 94506For Sale
 MLS ID #41140911, Kay Sherwood. CCAR
 - $1,577,0003 bd2 ba1.9k sqft26928 Palomares Rd, Castro Valley, CA 94552For SaleMLS ID #41144337, Kristy Peixoto. Bay East AOR
- $1,829,0003 bd3 ba2.1k sqft3230 Curtis Cir, Pleasanton, CA 94588For SaleMLS ID #41143541, Debbie Stone. Bay East AOR
- $1,988,8884 bd3 ba2.2k sqft7967 Stonehurst Ct, Pleasanton, CA 94588For SaleMLS ID #ML82054550, Kimberly Emperador. MLSListings Inc
- $2,099,9504 bd3 ba2.9k sqft1352 Halifax Way, San Ramon, CA 94582For SaleMLS ID #41143213, Kenny Kim. Bay East AOR
- $1,999,9995 bd3 ba3.1k sqft3132 Ashbrook Ln, San Ramon, CA 94582For SaleMLS ID #41140157, Rama Mehra. Bay East AOR
- $1,689,0004 bd3 ba2.6k sqft3503 Rimini Ln, Dublin, CA 94568For SaleMLS ID #41143828, Cynthia Schaeffer. CCAR
- $1,940,0003 bd3 ba2k sqft5745 Alhambra Valley Rd, Martinez, CA 94553For SaleMLS ID #41143471, April Largent. CCAR
- $1,987,5004 bd3 ba2.5k sqft5065 Muirwood Dr, Pleasanton, CA 94588For SaleMLS ID #ML82051827, Laura Lynn. MLSListings Inc
- $1,560,0004 bd3 ba2.4k sqft205 Summit Rd, Walnut Creek, CA 94598For SaleMLS ID #41143613, Mary Beall-Neighbor. CCAR
- $1,749,8884 bd2 ba1.9k sqft1621 Harvest Rd, Pleasanton, CA 94566For SaleMLS ID #41142962, Moe Yousofi. Bay East AOR
- $1,777,7773 bd2 ba1.7k sqft3207 Defoe Ct, Fremont, CA 94536For SaleMLS ID #ML82056756, Bernard Tan. MLSListings Inc
- $1,400,0005 bd3 ba1.9k sqft214 Turnstone Dr, Livermore, CA 94551For SaleMLS ID #41143914, Jan Ramsey. CCAR
- $1,800,0003 bd2 ba1.6k sqft4442 Irvington Ave, Fremont, CA 94538For SaleMLS ID #41144124, Timothy Blood. Bay East AOR
- $2,799,0005 bd3 ba3.3k sqft8257 Brittany Dr, Dublin, CA 94568For SaleMLS ID #41143281, Michael Garcia. Bay East AOR
- $1,685,0004 bd3 ba2.8k sqft620 Amberwood Way, Livermore, CA 94551For SaleMLS ID #41143888, Corey Green. Bay East AOR
- $1,849,0005 bd4 ba3k sqft2633 Regent Rd, Livermore, CA 94550For SaleMLS ID #41140722, Moe Yousofi. Bay East AOR
Local buyer's agents are ready to help
