Welcome to a beautifully upgraded home offering space, flexibility, and exceptional value in a highly desirable location. Situated on a massive lot, this property has been thoughtfully improved throughout and is truly one you’ll want to experience in person. Perfect for a growing family or multigenerational living, this home offers room for everyone while providing plenty of flexibility. Inside, you’ll find a modernized look and feel, along with a newer roof and newer HVAC, giving you peace of mind on some of the home’s major components. One of the biggest highlights is the professionally built ADU, featuring insulation, a completely modernized design, its own garage and laundry, and a thoughtfully designed space perfect for music and entertaining. Whether you’re looking for space for extended family, guests, a private home office, or potential rental income, this ADU offers incredible versatility and privacy. And the location is hard to beat- close to award-winning schools, major highways for an easy commute, shopping, dining, and everyday conveniences. With a massive lot, extensive upgrades, newer major systems, a beautifully finished ADU, and a convenient location, this home offers a rare combination of features that buyers are looking for. Come see it in person- you may find there’s much more here than you expected.
For sale
$1,699,999
2633 Regent Rd, Livermore, CA 94550
5beds
3,048sqft
Residential, Single Family Residence
Built in 1973
0.26 Acres Lot
$-- Zestimate®
$558/sqft
$-- HOA
What's special
Modernized look and feelBeautifully finished aduMassive lotProfessionally built aduNewer roofNewer hvac
- 23 days
- 1,664
- 80
Zillow last checked:
Listing updated:
Listed by:
Jasmine Dhillon DRE #02158955 408-763-6380,
Compass,
Yasir Aladdin DRE #02003197 408-569-3676,
Compass
Source: Bay East AOR,MLS#: 41148650
Facts & features
Interior
Bedrooms & bathrooms
- Bedrooms: 5
- Bathrooms: 4
- Full bathrooms: 3
- Partial bathrooms: 1
Rooms
- Room types: 1 Bedroom, 1.5 Baths, Family Room, Kitchen, Laundry, Living Room
Kitchen
- Features: Counter - Solid Surface, Dishwasher, Gas Range/Cooktop, Other
Heating
- Zoned
Cooling
- Central Air
Appliances
- Included: Dishwasher, Gas Range
- Laundry: Laundry Room, Common Area
Features
- Counter - Solid Surface
- Flooring: Hardwood, Tile
- Has fireplace: No
- Fireplace features: None
Interior area
- Total structure area: 3,048
- Total interior livable area: 3,048 sqft
Property
Parking
- Total spaces: 4
- Parking features: Attached
- Garage spaces: 4
Features
- Levels: Two
- Stories: 2
- Patio & porch: Deck
- Exterior features: Garden/Play
- Pool features: None
- Fencing: Fenced,Wood
Lot
- Size: 0.26 Acres
- Features: Back Yard, Side Yard
Details
- Parcel number: 994541031
- Special conditions: Standard
- Other equipment: Other
Construction
Type & style
- Home type: SingleFamily
- Architectural style: Contemporary
- Property subtype: Residential, Single Family Residence
Materials
- Other
- Roof: Unknown
Condition
- Existing
- New construction: No
- Year built: 1973
Utilities & green energy
- Electric: No Solar
- Sewer: Other
- Water: Other
Community & HOA
Community
- Subdivision: Shadowbrook
HOA
- Has HOA: No
Location
- Region: Livermore
Financial & listing details
- Price per square foot: $558/sqft
- Tax assessed value: $1,363,447
- Price range: $1.7M - $1.7M
- Date on market: 10/8/2026
- Listing agreement: Excl Right
- Listing terms: Call Listing Agent
Estimated market value
Not available
Estimated sales range
Not available
$5,958/mo
Price history
| Date | Event | Price |
|---|---|---|
| 10/8/2026 | Listed for sale | $1,699,999-8.1%$558/sqft |
Source:  Bay East AOR #41148650 Report a problem | ||
| 9/1/2026 | Listing removed | $1,849,000$607/sqft |
Source: Bay East AOR #41140722 Report a problem | ||
| 8/5/2026 | Price change | $1,849,000-6.6%$607/sqft |
Source: Bay East AOR #41140722 Report a problem | ||
| 7/7/2026 | Listed for sale | $1,979,000-1%$649/sqft |
Source: Bay East AOR #41140722 Report a problem | ||
| 6/30/2026 | Listing removed | $1,999,000$656/sqft |
Source: Bay East AOR #41127771 Report a problem | ||
| 5/21/2026 | Price change | $1,999,000-4.8%$656/sqft |
Source: Bay East AOR #41127771 Report a problem | ||
| 5/9/2026 | Price change | $2,099,000-2.3%$689/sqft |
Source: Bay East AOR #41127771 Report a problem | ||
| 4/24/2026 | Price change | $2,149,000-2.3%$705/sqft |
Source: Bay East AOR #41127771 Report a problem | ||
| 3/19/2026 | Listed for sale | $2,199,000+149.9%$721/sqft |
Source: Bay East AOR #41127771 Report a problem | ||
| 7/31/2015 | Sold | $880,000+0%$289/sqft |
Source: CCAR #40697687 Report a problem | ||
| 7/16/2015 | Pending sale | $879,700+131.8%$289/sqft |
Source: Alain Pinel Realtors - Danville / Blackhawk #40697687 Report a problem | ||
| 10/2/1998 | Sold | $379,500$125/sqft |
Source: Bay East AOR #10516228 Report a problem | ||
Public tax history
| Year | Property taxes | Tax assessment |
|---|---|---|
| 2026 | -- | $1,363,447 +2% |
| 2025 | $17,082 +11.9% | $1,336,717 +6.8% |
| 2024 | $15,268 +22.3% | $1,251,291 +25% |
| 2023 | $12,483 +1.3% | $1,001,271 +2% |
| 2022 | $12,317 +2% | $981,640 +2% |
| 2021 | $12,077 +2.9% | $962,394 +1% |
| 2020 | $11,738 -0.5% | $952,528 +2% |
| 2019 | $11,798 +4.6% | $933,855 +2% |
| 2018 | $11,276 | $915,551 +2% |
| 2017 | $11,276 +3.5% | $897,600 +2% |
| 2016 | $10,895 +85.5% | $880,000 +77.8% |
| 2015 | $5,874 | $495,008 +2% |
| 2014 | $5,874 | $485,313 +0.5% |
| 2013 | -- | $483,124 +2% |
| 2012 | -- | $473,651 +2% |
| 2011 | -- | $464,368 +0.8% |
| 2010 | -- | $460,901 -0.2% |
| 2009 | -- | $461,997 +2% |
| 2008 | -- | $452,940 +2% |
| 2007 | -- | $444,058 +2% |
| 2006 | -- | $435,354 +2% |
| 2005 | -- | $426,818 +2% |
| 2004 | -- | $418,451 +1.9% |
| 2003 | -- | $410,782 +2% |
| 2002 | -- | $402,729 +2% |
| 2001 | $4,748 | $394,832 |
Find assessor info on the county website
Monthly payment
Est. payment
Payment breakdown
Explore the cost of this home by adjusting the details. Changes won't be saved.Climate risks
Neighborhood: 94550
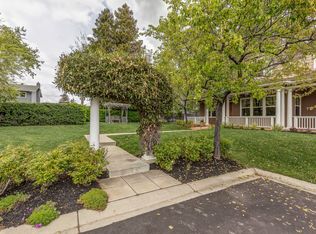
Similar homes
- $1,995,0004 bd3 ba3k sqft2172 Bess Ave, Livermore, CA 94550For Sale
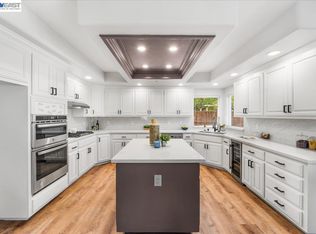 MLS ID #41149893, Tammy Barstow. Bay East AOR
- $2,398,0005 bd4 ba3.3k sqft1330 Capri Ct, Livermore, CA 94550For Sale
 MLS ID #41151985, Jeannine Rinetti. Bay East AOR
- $1,399,8004 bd3 ba1.9k sqft784 Avalon Way, Livermore, CA 94550For Sale
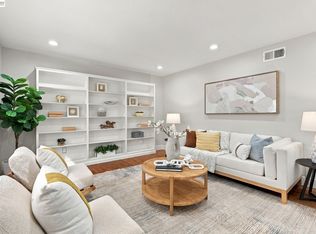 MLS ID #41152080, Daphne S. Lau. Bay East AOR
- $1,898,0005 bd4 ba3.2k sqft604 Sycamore Ct, Livermore, CA 94551For Sale
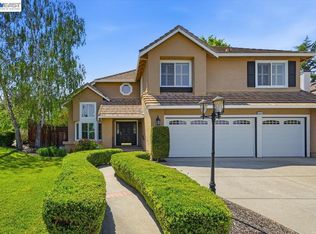 MLS ID #41148326, Jing Xue. Bay East AOR
