Welcome Home, where beautifully refreshed interiors, generous living spaces, and an exceptional South Livermore setting come together to create a home ready for its next chapter. Step inside and discover a light, welcoming interior enhanced with beautiful new flooring, fresh finishes, updated lighting, and thoughtful improvements throughout. At the heart of the home is the oversized kitchen—a wonderful gathering space featuring freshly painted cabinetry, gorgeous new quartz countertops and backsplash, new stainless steel appliances, abundant storage, and a large center island. Whether preparing a quiet dinner or entertaining family and friends, this kitchen was designed to be enjoyed. The spacious floor plan offers multiple areas for living, dining, working and relaxing, with large windows bringing in an abundance of natural light. The inviting family room creates a comfortable place to unwind, while generously sized bedrooms and refreshed baths continue the home's clean, updated feel. The primary suite provides a peaceful retreat with plenty of space, a walk-in closet plus 2 other closets and an ensuite bath. And then there is the backyard! This expansive outdoor setting offers a rare combination of lawn, mature landscaping, garden areas, patio space and a charming gazebo—perfect for outdoor dining, gardening, entertaining or simply enjoying Livermore's beautiful weather while the waterfall and koi pond bring additional serenity. With so much usable space, buyers may also enjoy exploring future possibilities such as a pool, additional garden areas or an ADU. Additional highlights include a three-car garage, generous driveway parking and numerous recent improvements that allow the next owner to move in and immediately begin enjoying the home. Located in desirable South Livermore with convenient access to Livermore's vibrant downtown, renowned wine country, parks, trails, dining, shopping and commuter routes, this home offers the space, setting and lifestyle that make Livermore such a special place to call home. Beautifully updated. Wonderfully spacious. An incredible backyard.
For sale
$1,995,000
2172 Bess Ave, Livermore, CA 94550
4beds
3,026sqft
Residential, Single Family Residence
Built in 1995
0.39 Acres Lot
$1,939,800 Zestimate®
$659/sqft
$-- HOA
What's special
Three-car garageMature landscapingIncredible backyardOversized kitchenEnsuite bathBeautifully refreshed interiorsLarge center island
- 11 days
- 1,056
- 53
Zillow last checked:
Listing updated:
Listed by:
Tammy Barstow DRE #01320630 925-292-7653,
Exp Realty Of Northern California, Inc
Source: Bay East AOR,MLS#: 41149893
Facts & features
Interior
Bedrooms & bathrooms
- Bedrooms: 4
- Bathrooms: 3
- Full bathrooms: 3
Rooms
- Room types: 1 Bedroom, 1 Bath, Main Entry, 3 Bedrooms, 2 Baths, Primary Bedrm Suite - 1, Dining Room, Family Room, Dining Area, Eat-In Kitchen, Storage, Laundry, Living Room, Primary Bathroom
Bathroom
- Features: Shower Over Tub, Solid Surface, Stall Shower, Updated Baths, Window, Split Bath, Sunken Tub, Tub, Tub with Jets, Closet, Sitting Area
Kitchen
- Features: Breakfast Nook, Counter - Solid Surface, Stone Counters, Dishwasher, Eat-in Kitchen, Disposal, Gas Range/Cooktop, Ice Maker Hookup, Kitchen Island, Microwave, Oven Built-in, Pantry, Self-Cleaning Oven, Updated Kitchen, Other
Heating
- Zoned, Central, Fireplace Insert, Fireplace(s)
Cooling
- Ceiling Fan(s), Central Air
Appliances
- Included: Dishwasher, Gas Range, Plumbed For Ice Maker, Microwave, Oven, Self Cleaning Oven, Dryer, Washer, Gas Water Heater
- Laundry: Laundry Room, In Unit, Cabinets, Common Area
Features
- Storage, Breakfast Nook, Counter - Solid Surface, Pantry, Updated Kitchen, Smart Thermostat
- Flooring: Hardwood, Vinyl, Carpet
- Doors: Mirrored Closet Door(s)
- Windows: Double Pane Windows, Screens, Window Coverings
- Basement: Partial
- Number of fireplaces: 2
- Fireplace features: Brick, Family Room, Gas, Master Bedroom, Wood Burning, Gas Piped
Interior area
- Total structure area: 3,026
- Total interior livable area: 3,026 sqft
Video & virtual tour
Property
Parking
- Total spaces: 3
- Parking features: Attached, Direct Access, Side Yard Access, Workshop in Garage, Enclosed, Garage Faces Front, Garage Door Opener, RV Access/Parking, RV Possible
- Garage spaces: 3
Features
- Levels: Two
- Stories: 2
- Patio & porch: Patio
- Exterior features: Garden/Play, Storage, Other, See Remarks
- Pool features: Possible Pool Site, Other
- Has spa: Yes
- Spa features: Bath
- Fencing: Fenced
- Waterfront features: Pond
Lot
- Size: 0.39 Acres
- Features: Premium Lot, Other, Back Yard, Fire Hydrant(s), Front Yard, Landscaped, See Remarks, Sprinklers In Rear, Side Yard, Landscape Front, Yard Space
Details
- Additional structures: Shed(s)
- Parcel number: 99725139
- Special conditions: Standard
- Other equipment: Irrigation Equipment
Construction
Type & style
- Home type: SingleFamily
- Architectural style: Custom,Mediterranean
- Property subtype: Residential, Single Family Residence
Materials
- Stucco
- Foundation: Raised, Other
- Roof: Tile
Condition
- Existing
- New construction: No
- Year built: 1995
Utilities & green energy
- Electric: No Solar
- Sewer: Public Sewer
- Water: Public
- Utilities for property: Natural Gas Connected, Master Electric Meter, Master Gas Meter
Community & HOA
Community
- Security: Fire Sprinkler System, Carbon Monoxide Detector(s), Double Strapped Water Heater, Smoke Detector(s)
- Subdivision: South Livermore
HOA
- Has HOA: No
Location
- Region: Livermore
Financial & listing details
- Price per square foot: $659/sqft
- Tax assessed value: $359,296
- Price range: $2M - $2M
- Date on market: 10/2/2026
- Listing agreement: Excl Right
- Listing terms: Cash,Conventional,FHA,VA Loan
Estimated market value
$1,939,800
$1.84M - $2.04M
$5,187/mo
Price history
| Date | Event | Price |
|---|---|---|
| 10/2/2026 | Listed for sale | $1,995,000+340.4%$659/sqft |
Source: SFAR #426166951 Report a problem | ||
| 4/19/2018 | Listing removed | $4,150$1/sqft |
Source: Wilson Property Management Report a problem | ||
| 3/22/2018 | Listed for rent | $4,150+20.3%$1/sqft |
Source: Wilson Property Management Report a problem | ||
| 2/16/2012 | Listing removed | $3,450$1/sqft |
Source: AVR Properties Report a problem | ||
| 2/14/2012 | Listed for rent | $3,450$1/sqft |
Source: AVR Properties Report a problem | ||
| 10/24/1995 | Sold | $453,000$150/sqft |
Source: Public Record Report a problem | ||
Public tax history
| Year | Property taxes | Tax assessment |
|---|---|---|
| 2026 | -- | $359,296 +2% |
| 2025 | $5,101 +2.3% | $352,252 +2% |
| 2024 | $4,988 +1.8% | $345,346 +2% |
| 2023 | $4,899 +1.8% | $338,576 +2% |
| 2022 | $4,815 +2.3% | $331,938 +2% |
| 2021 | $4,706 +3.3% | $325,431 +1% |
| 2020 | $4,558 -0.2% | $322,094 +2% |
| 2019 | $4,565 +5.4% | $315,779 +2% |
| 2018 | $4,330 | $309,588 +2% |
| 2017 | $4,330 +7.8% | $303,518 +2% |
| 2016 | $4,016 +8.7% | $297,569 +1.5% |
| 2015 | $3,695 | $293,099 +2% |
| 2014 | $3,695 | $287,359 +0.5% |
| 2013 | -- | $286,061 +2% |
| 2012 | -- | $280,453 +2% |
| 2011 | -- | $274,954 +0.8% |
| 2010 | -- | $272,901 -0.2% |
| 2009 | -- | $273,551 +2% |
| 2008 | -- | $268,189 +2% |
| 2007 | -- | $262,931 +2% |
| 2006 | -- | $257,775 +2% |
| 2005 | -- | $252,722 +2% |
| 2004 | -- | $247,769 +1.9% |
| 2003 | -- | $243,229 +2% |
| 2002 | -- | $238,460 +2% |
| 2001 | $3,004 | $233,784 |
Find assessor info on the county website
Monthly payment
Est. payment
Payment breakdown
Explore the cost of this home by adjusting the details. Changes won't be saved.Climate risks
Neighborhood: 94550
Nearby schools
Schools provided by the listing agent
- District: Livermore Valley (925) 606-3200
Source: Bay East AOR. This data may not be complete. We recommend contacting the local school district to confirm school assignments for this home.
Similar homes
- $2,125,0004 bd4 ba3.3k sqft2746 Impruneta Ct, Livermore, CA 94550For Sale
 MLS ID #ML82060843, Jessica Hooley. MLSListings Inc
 - $1,699,0004 bd3 ba3k sqft2774 Rivers Bend Cir, Livermore, CA 94550For Sale
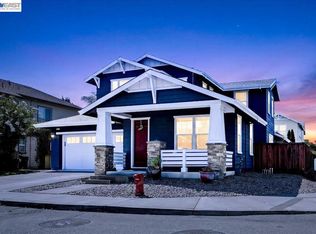 MLS ID #41144242, Jake Fahnhorst. Bay East AOR
 - $2,478,0005 bd4 ba3.3k sqft1330 Capri Ct, Livermore, CA 94550For Sale
 MLS ID #41141933, Jeannine Rinetti. Bay East AOR
 - $1,898,0005 bd4 ba3.2k sqft604 Sycamore Ct, Livermore, CA 94551For Sale
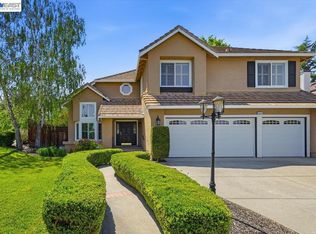 MLS ID #41148326, Jing Xue. Bay East AOR
