Set against sweeping Palomares Canyon views, this private Castro Valley retreat with ADU combines timeless Spanish-style architecture with a beautifully terraced hillside setting. Warm and inviting, the main residence showcases graceful archways, hardwood floors, terracotta tile, and a dramatic covered loggia overlooking the canyon. The thoughtfully designed floor plan features three primary suites + a guest bedroom including a private second-level retreat occupying the entire upper floor. One includes an ADA roll in shower. The eat-in kitchen offers generous counter space and storage, while the well-appointed laundry suite includes cabinetry and a closet for added organization. A spacious formal dining room with a built-in glass-paneled hutch provides an elegant setting for entertaining, while a dedicated workspace nook offers a convenient spot for working from home, hobbies, or crafts. A permitted detached garage with a spacious 1-bedroom, 1-bath ADU above adds valuable flexibility for guests, extended family, a private office, rental income opportunity or additional living space. Bringing the total square footage around 4,386. Outside, the terraced hillside creates a unique connection to the land, with opportunities for gardens, horses, goats, chickens and a barn for hobby farming. Plenty of space for entertaining, and enjoying the peaceful surroundings. Two gated entrances from Palomares Road provide convenient access while maintaining privacy. Recent improvements include new windows throughout residence, fresh interior paint in the main house, and exterior paint on all structures. Come create your own private retreat in the hills and enjoy the beauty of Palomares Canyons expansive views, and a lifestyle connected to the land. From 580 Palomares Rd 7.2 Miles on right or from Niles Canyon Palomares Rd 2.6 Miles on left
For sale
$2,225,000
35575 Palomares Rd, Castro Valley, CA 94552
5beds
4,386sqft
Residential, Single Family Residence
Built in 1976
2.39 Acres Lot
$-- Zestimate®
$507/sqft
$-- HOA
What's special
Dedicated workspace nookTimeless spanish-style architectureSweeping palomares canyon viewsGraceful archwaysBeautifully terraced hillside settingHardwood floorsTerracotta tile
- 8 days
- 814
- 53
Zillow last checked:
Listing updated:
Listed by:
Sheri Case McNutt DRE #02130816 925-413-5840,
Legacy Real Estate & Assoc.,
Helen McNutt-Gentile DRE #00768353 925-719-2894,
Legacy Real Estate & Assoc.
Source: Bay East AOR,MLS#: 41148550
Facts & features
Interior
Bedrooms & bathrooms
- Bedrooms: 5
- Bathrooms: 5
- Full bathrooms: 5
Rooms
- Room types: 1 Bedroom, 2 Bedrooms, 3 Bedrooms, 1 Bath, 2 Baths, Main Entry
Kitchen
- Features: Breakfast Bar, Counter - Solid Surface, Dishwasher, Electric Range/Cooktop, Microwave, Refrigerator
Heating
- Heat Pump
Cooling
- Ceiling Fan(s)
Appliances
- Included: Dishwasher, Electric Range, Microwave, Refrigerator, Dryer, Washer
- Laundry: Laundry Room, Common Area
Features
- Breakfast Bar, Counter - Solid Surface, Central Vacuum
- Flooring: Hardwood, Tile
- Windows: Screens
- Number of fireplaces: 3
- Fireplace features: Wood Burning, Gas Piped
Interior area
- Total structure area: 4,386
- Total interior livable area: 4,386 sqft
Video & virtual tour
Property
Parking
- Total spaces: 4
- Parking features: Attached, Detached
- Garage spaces: 3
Features
- Levels: Two
- Stories: 2
- Patio & porch: Terrace
- Exterior features: Balcony, Entry Gate, Private Entrance
- Pool features: None
Lot
- Size: 2.39 Acres
- Features: Premium Lot
Details
- Parcel number: 85A4700240
- Special conditions: Standard
- Other equipment: Irrigation Equipment
Construction
Type & style
- Home type: SingleFamily
- Architectural style: Spanish
- Property subtype: Residential, Single Family Residence
Materials
- Stucco
- Roof: Composition
Condition
- Existing
- New construction: No
- Year built: 1976
Utilities & green energy
- Electric: No Solar
- Sewer: Septic Tank
- Water: Well
Community & HOA
Community
- Security: Carbon Monoxide Detector(s), Smoke Detector(s)
- Subdivision: Palomares Canyon
HOA
- Has HOA: No
Location
- Region: Castro Valley
Financial & listing details
- Price per square foot: $507/sqft
- Tax assessed value: $786,236
- Price range: $2.2M - $2.2M
- Date on market: 9/17/2026
- Listing agreement: Excl Right
- Listing terms: Cash,Conventional,Other
Estimated market value
Not available
Estimated sales range
Not available
Not available
Price history
| Date | Event | Price |
|---|---|---|
| 9/17/2026 | Listed for sale | $2,225,000$507/sqft |
Source:  Bay East AOR #41148550 Report a problem Bay East AOR #41148550 Report a problem | ||
Public tax history
| Year | Property taxes | Tax assessment |
|---|---|---|
| 2026 | -- | $786,236 +2% |
| 2025 | $9,493 +1.6% | $770,820 +2% |
| 2024 | $9,342 +1.9% | $755,708 +2% |
| 2023 | $9,163 +1.3% | $740,892 +2% |
| 2022 | $9,042 +2.2% | $726,366 +2% |
| 2021 | $8,844 +2.1% | $712,125 +1% |
| 2020 | $8,660 -1.8% | $704,826 +2% |
| 2019 | $8,821 +5% | $691,006 +2% |
| 2018 | $8,403 | $677,459 +2% |
| 2017 | $8,403 +5.2% | $664,179 +2% |
| 2016 | $7,991 +9% | $651,158 +1.5% |
| 2015 | $7,331 | $641,378 +2% |
| 2014 | $7,331 | $628,816 +0.5% |
| 2013 | -- | $625,978 +2% |
| 2012 | -- | $613,704 +2% |
| 2011 | -- | $601,672 +0.8% |
| 2010 | -- | $597,178 +2.9% |
| 2009 | -- | $580,156 +2.8% |
| 2008 | -- | $564,370 +2% |
| 2007 | -- | $553,306 +2% |
| 2006 | -- | $542,458 +2% |
| 2005 | -- | $531,824 +2% |
| 2004 | -- | $521,404 +3.9% |
| 2003 | -- | $502,033 +2% |
| 2002 | -- | $492,189 +2% |
| 2001 | $5,115 | $482,539 |
Find assessor info on the county website
Monthly payment
Est. payment
Payment breakdown
Explore the cost of this home by adjusting the details. Changes won't be saved.Climate risks
Neighborhood: 94552
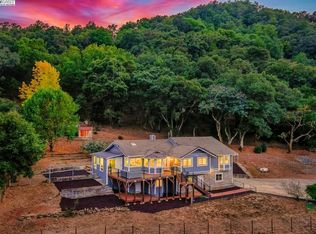
- $1,750,0005 bd4 ba2.4k sqft35555 Palomares Rd, Castro Valley, CA 94552Sold
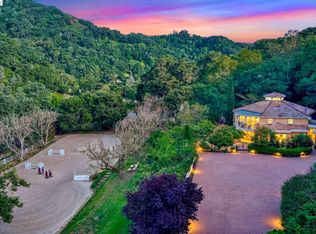
- $3,000,0004 bd6 ba5.3k sqft35655 Palomares Rd, Castro Valley, CA 94552Sold
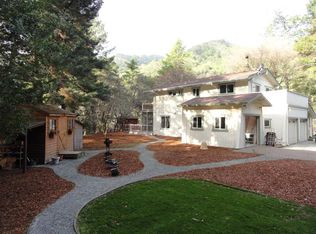
- $1,572,8004 bd3 ba2.3k sqft35600 Palomares Rd, Castro Valley, CA 94552Off Market
- $1,093,5002 bd1 ba1.1k sqft35551 Palomares Rd, Castro Valley, CA 94552Off Market
