At the end of a quiet court in the Hayward Hills, this 1.38-acre property pairs a spacious five bedroom home with Bay and canyon views from nearly every room and deck. An extended driveway gives you parking for multiple vehicles, and a no step entry leads into the main level, where the dining area, family room, living room, and updated kitchen all face the view. A half bath on this level adds convenience. Three sliding glass doors in the family room open onto a large deck, so indoor and outdoor living run together for entertaining or quiet evenings watching the Bay lights. A second slider off the living room, plus a view right from the kitchen sink, means you see the scenery throughout the day. The kitchen has a central island, high end appliances, and plenty of storage. Open sightlines keep you connected to guests and the view whether you're cooking for a crowd or just making breakfast. The lower level has five bedrooms, two full baths, and an oversized laundry room, so there's space for guests, a home office, a gym, or hobby rooms. The primary suite includes an ensuite bath, a large walk in closet, and sliders straight out to the lower deck, so you wake up to canyon and Bay views. The 1.38 acre lot is where this property really stands apart. With an existing pool and wide open usable space, there's room to imagine an ADU, a sport court, pickleball or tennis, gardens, or multigenerational living (buyer to verify). End of court privacy, big views, and land this size are hard to find together in the East Bay. Here's your chance to build the compound and lifestyle you've been picturing.
For sale
$1,399,000
28016 Whitestone Ct, Hayward, CA 94542
5beds
2,438sqft
Residential, Single Family Residence
Built in 1971
1.38 Acres Lot
$-- Zestimate®
$574/sqft
$-- HOA
What's special
Existing poolBig viewsEnd of court privacySpacious five bedroom homeOversized laundry room
- 21 hours
- 245
- 30
Zillow last checked:
Listing updated:
Listed by:
Kerissa Calvo DRE #02133680 925-914-7950,
Fohl Realty & Investments,
Cristina Bales DRE #01715969 510-909-2165,
Fohl Realty & Investments
Source: Bay East AOR,MLS#: 41150505
Facts & features
Interior
Bedrooms & bathrooms
- Bedrooms: 5
- Bathrooms: 3
- Full bathrooms: 2
- Partial bathrooms: 1
Rooms
- Room types: 0.5 Bath, Main Entry, Dining Room, Dining Area, Laundry
Kitchen
- Features: Stone Counters, Dishwasher, Gas Range/Cooktop, Kitchen Island, Refrigerator, Updated Kitchen
Heating
- Forced Air
Cooling
- None
Appliances
- Included: Dishwasher, Gas Range, Refrigerator
- Laundry: Laundry Room
Features
- Updated Kitchen
- Flooring: Laminate, Tile
- Number of fireplaces: 1
- Fireplace features: Family Room
Interior area
- Total structure area: 2,438
- Total interior livable area: 2,438 sqft
Property
Parking
- Total spaces: 2
- Parking features: Attached, Direct Access
- Garage spaces: 2
Features
- Levels: Two
- Stories: 2
- Patio & porch: Terrace
- Has private pool: Yes
- Pool features: In Ground
Lot
- Size: 1.38 Acres
- Features: Court, Back Yard, Front Yard, Side Yard, Landscape Front
Details
- Parcel number: 81D190247
- Special conditions: Standard
Construction
Type & style
- Home type: SingleFamily
- Architectural style: Traditional
- Property subtype: Residential, Single Family Residence
Materials
- Aluminum Siding, Stucco
- Roof: Composition
Condition
- Existing
- New construction: No
- Year built: 1971
Utilities & green energy
- Electric: No Solar
- Sewer: Private Sewer
- Water: Public
Community & HOA
Community
- Security: Carbon Monoxide Detector(s), Smoke Detector(s)
- Subdivision: Highlands
HOA
- Has HOA: No
Location
- Region: Hayward
Financial & listing details
- Price per square foot: $574/sqft
- Tax assessed value: $895,746
- Price range: $1.4M - $1.4M
- Date on market: 10/7/2026
- Listing agreement: Excl Right
- Listing terms: Cash,Conventional,Owner May Carry
Estimated market value
Not available
Estimated sales range
Not available
$5,049/mo
Price history
| Date | Event | Price |
|---|---|---|
| 10/7/2026 | Listed for sale | $1,399,000-0.1%$574/sqft |
Source:  Bay East AOR #41150505 Report a problem Bay East AOR #41150505 Report a problem | ||
| 9/26/2026 | Listing removed | $1,399,888$574/sqft |
Source: Bay East AOR #41144000 Report a problem | ||
| 9/10/2026 | Price change | $1,399,888-3.5%$574/sqft |
Source: Bay East AOR #41144000 Report a problem | ||
| 9/3/2026 | Price change | $1,450,000-0.1%$595/sqft |
Source: Bay East AOR #41144000 Report a problem | ||
| 8/15/2026 | Price change | $1,450,777-3.3%$595/sqft |
Source: Bay East AOR #41144000 Report a problem | ||
| 8/6/2026 | Listed for sale | $1,499,999$615/sqft |
Source: Bay East AOR #41144000 Report a problem | ||
| 8/5/2026 | Listing removed | $1,499,999$615/sqft |
Source: Bay East AOR #41141875 Report a problem | ||
| 8/5/2026 | Listed for sale | $1,499,999$615/sqft |
Source: Bay East AOR #41141875 Report a problem | ||
| 7/23/2026 | Pending sale | $1,499,999+0.1%$615/sqft |
Source: Bay East AOR #41141875 Report a problem | ||
| 10/15/2024 | Listing removed | $1,497,888$614/sqft |
Source:  bridgeMLS/CCAR/Bay East AOR #41071843 Report a problem bridgeMLS/CCAR/Bay East AOR #41071843 Report a problem | ||
| 9/4/2024 | Listed for sale | $1,497,888-24.3%$614/sqft |
Source: bridgeMLS/CCAR/Bay East AOR #41071843 Report a problem | ||
| 8/29/2021 | Listing removed | -- |
Source: bridgeMLS/CCAR/Bay East AOR #40962343 Report a problem | ||
| 8/8/2021 | Listed for sale | $1,978,888+146.4%$812/sqft |
Source: bridgeMLS/CCAR/Bay East AOR #40962343 Report a problem | ||
| 10/30/2019 | Sold | $803,000+0.5%$329/sqft |
Source: bridgeMLS/CCAR/Bay East AOR #40860962 Report a problem | ||
| 8/13/2019 | Pending sale | $799,000$328/sqft |
Source: CENTURY 21 MARQUIS #40860962 Report a problem | ||
| 8/6/2019 | Listed for sale | $799,000$328/sqft |
Source: CENTURY 21 Marquis #40860962 Report a problem | ||
| 8/4/2019 | Pending sale | $799,000$328/sqft |
Source: CENTURY 21 Marquis #40860962 Report a problem | ||
| 7/10/2019 | Price change | $799,000-15.8%$328/sqft |
Source: CENTURY 21 Marquis #40860962 Report a problem | ||
| 6/10/2019 | Listed for sale | $949,000$389/sqft |
Source: CENTURY 21 MARQUIS #40860962 Report a problem | ||
| 5/8/2019 | Pending sale | $949,000$389/sqft |
Source: CENTURY 21 MARQUIS #40860962 Report a problem | ||
| 4/12/2019 | Listed for sale | $949,000$389/sqft |
Source: CENTURY 21 MARQUIS #40860962 Report a problem | ||
Public tax history
| Year | Property taxes | Tax assessment |
|---|---|---|
| 2026 | -- | $895,746 +2% |
| 2025 | $10,596 +1% | $878,184 +2% |
| 2024 | $10,494 +1.5% | $860,968 +2% |
| 2023 | $10,335 +2% | $844,089 +2% |
| 2022 | $10,131 +0.8% | $827,539 +2% |
| 2021 | $10,048 +249.2% | $811,319 +360.4% |
| 2020 | $2,878 -2.5% | $176,232 +2% |
| 2019 | $2,950 +10% | $172,778 +2% |
| 2018 | $2,683 | $169,391 +2% |
| 2017 | $2,683 +28.2% | $166,068 +2% |
| 2016 | $2,093 -38.1% | $162,813 +1.5% |
| 2015 | $3,383 | $160,367 +2% |
| 2014 | $3,383 | $157,226 +0.5% |
| 2013 | -- | $156,516 +2% |
| 2012 | -- | $153,447 +2% |
| 2011 | -- | $150,438 +0.8% |
| 2010 | -- | $149,315 -0.2% |
| 2009 | -- | $149,670 +2% |
| 2008 | -- | $146,736 +2% |
| 2007 | -- | $143,858 +2% |
| 2006 | -- | $141,038 +2% |
| 2005 | -- | $138,273 +2% |
| 2004 | -- | $135,566 +1.9% |
| 2003 | -- | $133,081 +2% |
| 2002 | -- | $130,472 +2% |
| 2001 | $1,368 | $127,914 |
Find assessor info on the county website
Monthly payment
Est. payment
Payment breakdown
Explore the cost of this home by adjusting the details. Changes won't be saved.Climate risks
Neighborhood: Hayward Highland
- $1,491,1004 bd2 ba2.1k sqft28015 Whitestone Ct, Hayward, CA 94542Off Market
- $1,403,9004 bd2 ba2.2k sqft28011 Whitestone Ct, Hayward, CA 94542Off Market
- $1,630,7005 bd3 ba2.6k sqft28008 Whitestone Ct, Hayward, CA 94542Off Market
- $1,425,3005 bd3 ba2.6k sqft28007 Whitestone Ct, Hayward, CA 94542Off Market
Similar homes
- $1,475,0005 bd2 ba2.6k sqft31262 San Andreas Dr, Union City, CA 94587For Sale
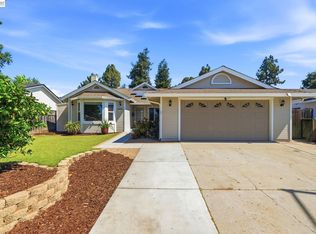 MLS ID #41150303, Janaki Thakkar. Bay East AOR
 - $1,499,0004 bd3 ba2.1k sqft11698 Serra Ct, Dublin, CA 94568For Sale
 MLS ID #41150503, Mike Kehrig. CCAR
 - $1,199,9994 bd3 ba2.2k sqft24346 Chandler Rd, Hayward, CA 94545For Sale
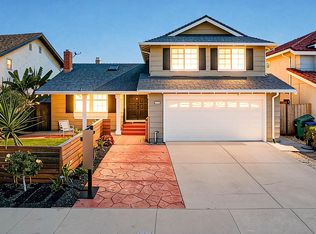 MLS ID #41150018, Carmen Hernandez. Bay East AOR
 - $1,200,0004 bd3 ba2.2k sqft3354 D St, Hayward, CA 94541For Sale
 MLS ID #41137462, Bob Frey. Bay East AOR
