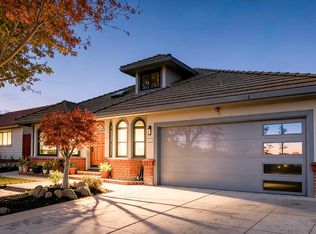
Set on a quiet court in the Hayward Hills, this corner lot home is ready for its next chapter. Low maintenance landscaping sets a polished first impression. A three car garage and an extended driveway give you room for several vehicles, or potential for a boat or an RV. Inside, the home feels warm and refined. The front family room is anchored by a floor to ceiling fireplace. Next comes a formal dining room for hosting, and a spacious kitchen that opens to a relaxed living room. A main level bedroom with its own full bathroom works well for guests, a home office or multigenerational living. Upstairs are five bedrooms, each with access to a full bathroom. The primary suite looks out over partial bay and canyon views, so mornings and evenings feel like a retreat. Outside, the grounds work as a private escape. A covered deck with an overhead fan invites year round relaxing. A second deck is made for entertaining under open skies and has partial views of its own. Two side yards add flexibility, and one is ready for a garden and chickens. This home is move-in ready, with fresh interior paint, updated landscaping, a newer roof and newer AC and HVAC.
For sale
$1,599,999
3607 Siskiyou Ct, Hayward, CA 94542
6beds
2,552sqft
Residential, Single Family Residence
Built in 1973
0.31 Acres Lot
$1,554,900 Zestimate®
$627/sqft
$-- HOA
What's special
Three car garageExtended drivewayUpdated landscapingFloor to ceiling fireplaceTwo side yardsFresh interior paintCorner lot
- 10 days
- 898
- 66
Zillow last checked:
Listing updated:
Listed by:
Kerissa Calvo DRE #02133680 925-914-7950,
Fohl Realty & Investments,
Nona Ehyaei DRE #02231036 734-660-2710,
Compass
Source: Bay East AOR,MLS#: 41149019
Facts & features
Interior
Bedrooms & bathrooms
- Bedrooms: 6
- Bathrooms: 4
- Full bathrooms: 4
Rooms
- Room types: 1 Bedroom, 1 Bath, Main Entry, Family Room, Dining Room
Kitchen
- Features: Breakfast Bar, Dishwasher, Electric Range/Cooktop, Microwave, Refrigerator, Updated Kitchen
Heating
- Forced Air
Cooling
- Central Air
Appliances
- Included: Dishwasher, Electric Range, Microwave, Refrigerator
- Laundry: In Garage, Common Area
Features
- Formal Dining Room, Breakfast Bar, Updated Kitchen
- Flooring: Laminate, Tile
- Number of fireplaces: 1
- Fireplace features: Family Room, Stone
Interior area
- Total structure area: 2,552
- Total interior livable area: 2,552 sqft
Video & virtual tour
Property
Parking
- Total spaces: 5
- Parking features: Attached, Direct Access
- Garage spaces: 3
Features
- Levels: Two
- Stories: 2
- Exterior features: Storage
- Pool features: None
- Fencing: Fenced
Lot
- Size: 0.31 Acres
- Features: Corner Lot, Court, Back Yard, Front Yard, Side Yard
Details
- Additional structures: Shed(s)
- Parcel number: 81D190452
- Special conditions: Standard
Construction
Type & style
- Home type: SingleFamily
- Architectural style: Traditional
- Property subtype: Residential, Single Family Residence
Materials
- Wood Siding
- Roof: Composition
Condition
- Existing
- New construction: No
- Year built: 1973
Utilities & green energy
- Electric: No Solar
- Sewer: Public Sewer
- Water: Public
Community & HOA
Community
- Security: Carbon Monoxide Detector(s), Smoke Detector(s)
- Subdivision: Highlands
HOA
- Has HOA: No
Location
- Region: Hayward
Financial & listing details
- Price per square foot: $627/sqft
- Tax assessed value: $1,149,187
- Price range: $1.6M - $1.6M
- Date on market: 10/21/2026
- Listing agreement: Excl Right
- Listing terms: Cash,Conventional
Estimated market value
$1,554,900
$1.48M - $1.63M
$5,955/mo
Price history
| Date | Event | Price |
|---|---|---|
| 10/21/2026 | Listed for sale | $1,599,999+58.4%$627/sqft |
Source:  Bay East AOR #41149019 Report a problem | ||
| 11/30/2018 | Sold | $1,010,000+2.5%$396/sqft |
Source: Bay East AOR #40837374 Report a problem | ||
| 9/14/2018 | Pending sale | $985,000$386/sqft |
Source: Legacy Real Estate & Assoc #40837374 Report a problem | ||
| 9/6/2018 | Listed for sale | $985,000+25.5%$386/sqft |
Source: Legacy Real Estate & Assoc #40837374 Report a problem | ||
| 7/31/2014 | Sold | $785,000-6%$308/sqft |
Source: Bay East AOR #40660109 Report a problem | ||
| 9/16/2005 | Sold | $835,000$327/sqft |
Source: Bay East AOR #40094573 Report a problem | ||
Public tax history
| Year | Property taxes | Tax assessment |
|---|---|---|
| 2026 | -- | $1,149,187 +2% |
| 2025 | $13,589 +1% | $1,126,654 +2% |
| 2024 | $13,458 +1.5% | $1,104,565 +2% |
| 2023 | $13,256 +2% | $1,082,911 +2% |
| 2022 | $12,995 +0.8% | $1,061,681 +2% |
| 2021 | $12,890 +1.1% | $1,040,864 +1% |
| 2020 | $12,745 -0.8% | $1,030,200 +2% |
| 2019 | $12,853 +30.9% | $1,010,000 +21.8% |
| 2018 | $9,821 | $829,163 +2% |
| 2017 | $9,821 +5.9% | $812,906 +2% |
| 2016 | $9,277 +16.4% | $796,970 +1.5% |
| 2015 | $7,969 | $785,000 +10.6% |
| 2014 | $7,969 | $710,000 +13.6% |
| 2013 | -- | $625,000 +11.6% |
| 2012 | -- | $560,000 |
| 2011 | -- | $560,000 |
| 2010 | -- | $560,000 -10.1% |
| 2009 | -- | $623,000 -16.9% |
| 2008 | -- | $750,000 -11.9% |
| 2007 | -- | $851,700 +2% |
| 2006 | -- | $835,000 +171% |
| 2005 | -- | $308,148 +2% |
| 2004 | -- | $302,109 +1.9% |
| 2003 | -- | $296,573 +2% |
| 2002 | -- | $290,757 +2% |
| 2001 | $2,948 | $285,057 |
Find assessor info on the county website
Monthly payment
Est. payment
Payment breakdown
Explore the cost of this home by adjusting the details. Changes won't be saved.Climate risks
Neighborhood: Hayward Highland

Similar homes
- $1,498,8884 bd4 ba3.4k sqft1069 Central Blvd, Hayward, CA 94542For Sale
 MLS ID #41152297, Patty Ho. Bay East AOR
- $1,449,8005 bd3 ba2.1k sqft125 Wilton Pl, San Ramon, CA 94583For Sale
 MLS ID #41152442, Joujou Chawla. CCAR
- $1,580,0003 bd2 ba1.6k sqft4860 Humber Pl, Newark, CA 94560For Sale
 MLS ID #41152052, Satya Dasari. Bay East AOR
- $1,449,9995 bd3 ba2.5k sqft32413 Deborah Dr, Union City, CA 94587For Sale
 MLS ID #41151975, Les Fohl. Bay East AOR
