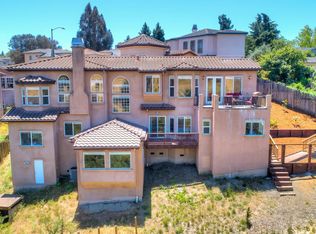
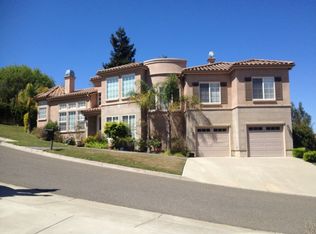
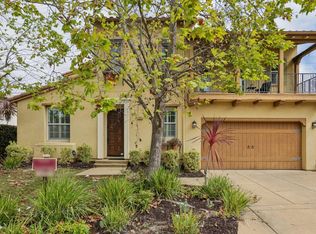
Nestled in Hayward's prestigious Fairview neighborhood, this exceptional custom home offers a rare opportunity to own the largest residence within an exclusive gated community—with no HOA or CC&Rs. Situated on an expansive 18,000± sq. ft. lot, this remarkable property combines privacy, flexibility, and breathtaking natural surroundings with scenic views overlooking Sulphur Creek. Surrounded by mature trees and lush landscaping, the home provides a peaceful retreat while remaining just minutes from Downtown Hayward, BART, Cal State East Bay, and Hayward High School. The low-maintenance turf front yard, new side fencing, spacious three-car garage, and generous outdoor space offer endless possibilities for entertaining, gardening, or future expansion. Designed with both comfort and functionality in mind, the interior features beautiful bamboo flooring throughout the living and family rooms, three cozy gas fireplaces, an intercom system, whole-home Ethernet wiring, and dual furnaces for separate upstairs and downstairs climate control. The oversized garage is equipped with extensive built-in cabinetry, a utility sink, stove, and EV charging capability. The chef's kitchen is thoughtfully appointed with premium amenities, including a built-in warming drawer, heat lamps over the cooktop, a convenient pot filler faucet, and an impressive walk-in pantry with elegant glass doors. Entertain with ease in the formal dining room featuring a dedicated bar area. The luxurious primary suite offers a private retreat complete with a jacuzzi tub, custom-built closet cabinetry, and direct patio access. Two beautifully remodeled bathrooms showcase elegant walk-in showers with high-end finishes and designer fixtures. The lower level expands the home's versatility with two massive basement areas offering abundant storage, an incredible media room with its own bar sink and patio access, and a dramatic spiral staircase connecting the living spaces. Additional highlights include a laundry room with built-in sink, custom office cabinetry, a newly waterproofed deck off the family room, freshly painted lower deck, Brinks security system, and all kitchen appliances included (washer and dryer excluded). Offering an unbeatable combination of space, quality, privacy, and location, this one-of-a-kind Fairview property is truly a rare find.
For sale
$2,200,000
1769 Carmel Ct, Hayward, CA 94541
5beds
3,961sqft
Residential, Single Family Residence
Built in 2004
0.44 Acres Lot
$2,110,000 Zestimate®
$555/sqft
$-- HOA
What's special
- 58 days
- 682
- 34
Zillow last checked:
Listing updated:
Listed by:
Marissa Nasol-Ballesteros DRE #01333550 408-888-6968,
Intero Real Estate Services
Source: Bay East AOR,MLS#: 41144949
Facts & features
Interior
Bedrooms & bathrooms
- Bedrooms: 5
- Bathrooms: 4
- Full bathrooms: 3
- Partial bathrooms: 1
Rooms
- Room types: 1 Bedroom, 1.5 Baths, Main Entry, Office, Basement, Bonus Room, Dining Room, Eat-In Kitchen, Storage, Converted Garage, Kitchen, Laundry, Living Room, Primary Bathroom
Bathroom
- Features: Tile, Tub
Kitchen
- Features: Breakfast Bar, Stone Counters, Dishwasher, Eat-in Kitchen, Gas Range/Cooktop, Kitchen Island, Microwave, Pantry
Heating
- Central, Fireplace(s)
Cooling
- Central Air
Appliances
- Included: Dishwasher, Gas Range, Microwave, Gas Water Heater
- Laundry: Hookups Only, Laundry Room
Features
- Formal Dining Room, Storage, Breakfast Bar, Pantry
- Flooring: Hardwood, Tile, Carpet, Bamboo
- Doors: Mirrored Closet Door(s)
- Windows: Window Coverings
- Has basement: Yes
- Number of fireplaces: 3
- Fireplace features: Dining Room, Family Room, Living Room, Master Bedroom
Interior area
- Total structure area: 3,961
- Total interior livable area: 3,961 sqft
Video & virtual tour
Property
Parking
- Total spaces: 3
- Parking features: Attached, Guest, Garage Door Opener
- Garage spaces: 3
Features
- Levels: Two
- Stories: 2
- Pool features: None
- Has view: Yes
- View description: Hills
Lot
- Size: 0.44 Acres
- Features: Court, Side Yard
Details
- Parcel number: 42617077
- Special conditions: Standard
- Other equipment: Intercom, Other
Construction
Type & style
- Home type: SingleFamily
- Architectural style: Custom
- Property subtype: Residential, Single Family Residence
Materials
- Stucco
- Roof: Tile
Condition
- Existing
- New construction: No
- Year built: 2004
Utilities & green energy
- Electric: No Solar
- Sewer: Public Sewer
- Water: Public
- Utilities for property: Internet Available
Community & HOA
Community
- Security: Double Strapped Water Heater, Security Gate, Smoke Detector(s)
- Subdivision: Not Listed
HOA
- Has HOA: No
Location
- Region: Hayward
Financial & listing details
- Price per square foot: $555/sqft
- Tax assessed value: $914,367
- Price range: $2.2M - $2.2M
- Date on market: 8/21/2026
- Listing agreement: Excl Right
- Listing terms: Cash,Conventional
Estimated market value
$2,110,000
$2.00M - $2.22M
$6,926/mo
Price history
| Date | Event | Price |
|---|---|---|
| 8/21/2026 | Listed for sale | $2,200,000+202.2%$555/sqft |
Source:  Bay East AOR #41144949 Report a problem Bay East AOR #41144949 Report a problem | ||
| 4/1/2013 | Sold | $728,000+4%$184/sqft |
Source: Bay East AOR #40602144 Report a problem | ||
| 2/1/2013 | Listed for sale | $699,900-3.9%$177/sqft |
Source: Keller Williams Benchmark Properties #40602144 Report a problem | ||
| 2/23/2012 | Sold | $728,000-36.7%$184/sqft |
Source: Public Record Report a problem | ||
| 12/27/2006 | Sold | $1,150,000+784.6%$290/sqft |
Source: Bay East AOR #40222066 Report a problem | ||
| 7/25/2003 | Sold | $130,000$33/sqft |
Source: Public Record Report a problem | ||
Public tax history
| Year | Property taxes | Tax assessment |
|---|---|---|
| 2026 | -- | $914,367 +2% |
| 2025 | $11,303 +1.5% | $896,444 +2% |
| 2024 | $11,134 +1.3% | $878,870 +2% |
| 2023 | $10,996 +2.2% | $861,638 +2% |
| 2022 | $10,756 +1.1% | $844,748 +2% |
| 2021 | $10,641 +1.4% | $828,187 +1% |
| 2020 | $10,491 -0.6% | $819,698 +2% |
| 2019 | $10,553 +9.4% | $803,631 +2% |
| 2018 | $9,646 | $787,877 +2% |
| 2017 | $9,646 +5.9% | $772,428 +2% |
| 2016 | $9,110 +2% | $757,287 +1.5% |
| 2015 | $8,929 +4.6% | $745,915 +2% |
| 2014 | $8,538 | $731,304 -15.7% |
| 2013 | -- | $867,000 +2% |
| 2012 | -- | $850,000 +19.7% |
| 2011 | -- | $710,000 -6.6% |
| 2010 | -- | $760,000 -6.7% |
| 2009 | -- | $815,000 -15.1% |
| 2008 | -- | $960,000 -16.5% |
| 2007 | -- | $1,150,000 +18.2% |
| 2006 | -- | $973,080 +2% |
| 2005 | -- | $954,000 |
Find assessor info on the county website
Monthly payment
Est. payment
Payment breakdown
Explore the cost of this home by adjusting the details. Changes won't be saved.Climate risks
Neighborhood: Fairview
Nearby schools
Schools provided by the listing agent
- District: Hayward (510) 784-2600
Source: Bay East AOR. This data may not be complete. We recommend contacting the local school district to confirm school assignments for this home.
Similar homes
- $2,299,0005 bd4 ba4.5k sqft3906 Arbutus Ct, Hayward, CA 94542For Sale
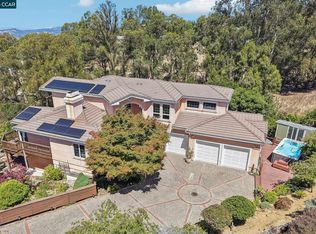 MLS ID #41148605, Sabine Larsen. CCAR
 - $1,899,0005 bd4 ba3.4k sqft28100 Fox Hollow Dr, Hayward, CA 94542For Sale
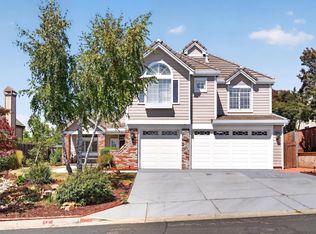 MLS ID #226096257, Ben Dayawansa. MetroList Services of CA
 - $1,990,0005 bd3 ba3.3k sqft6 Tullach Pl, Hayward, CA 94542For Sale
 MLS ID #41144585, Marina Donchishina. CCAR
 - $1,790,0004 bd5 ba3.4k sqft282 Drummond Dr, Hayward, CA 94542For Sale
 MLS ID #ML82061686, Ted Chen. MLSListings Inc
